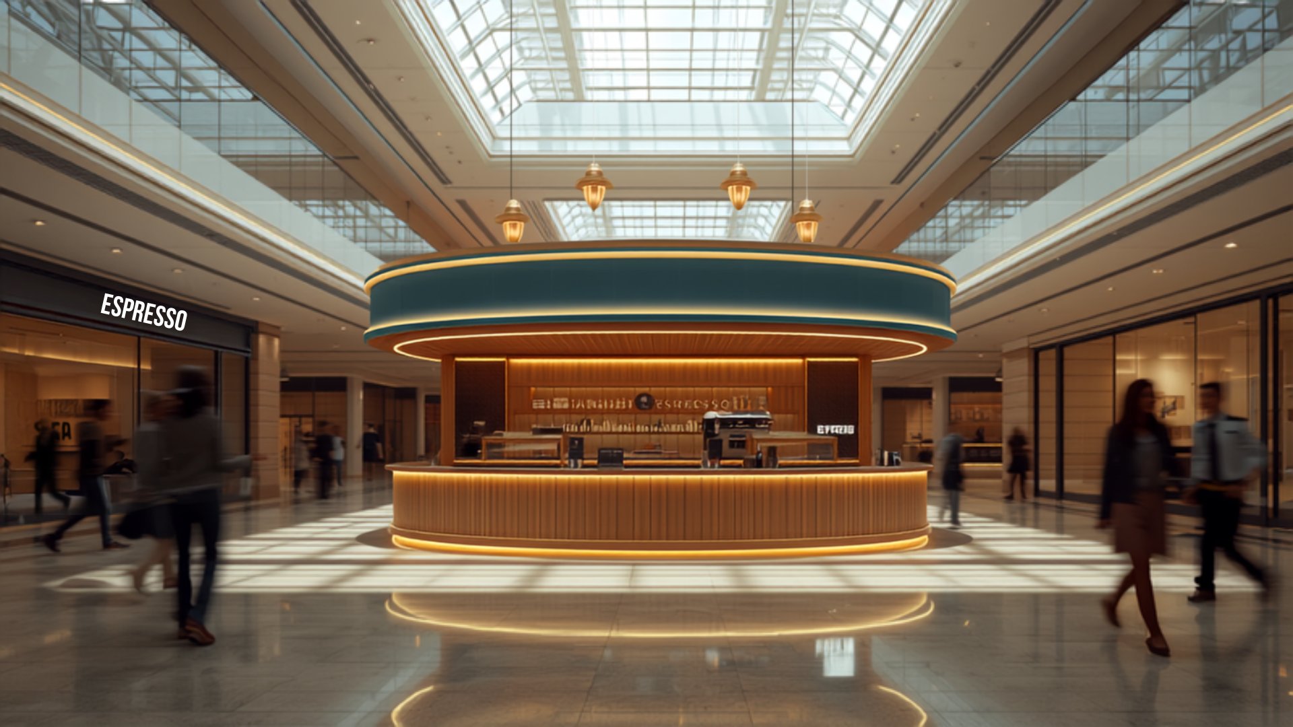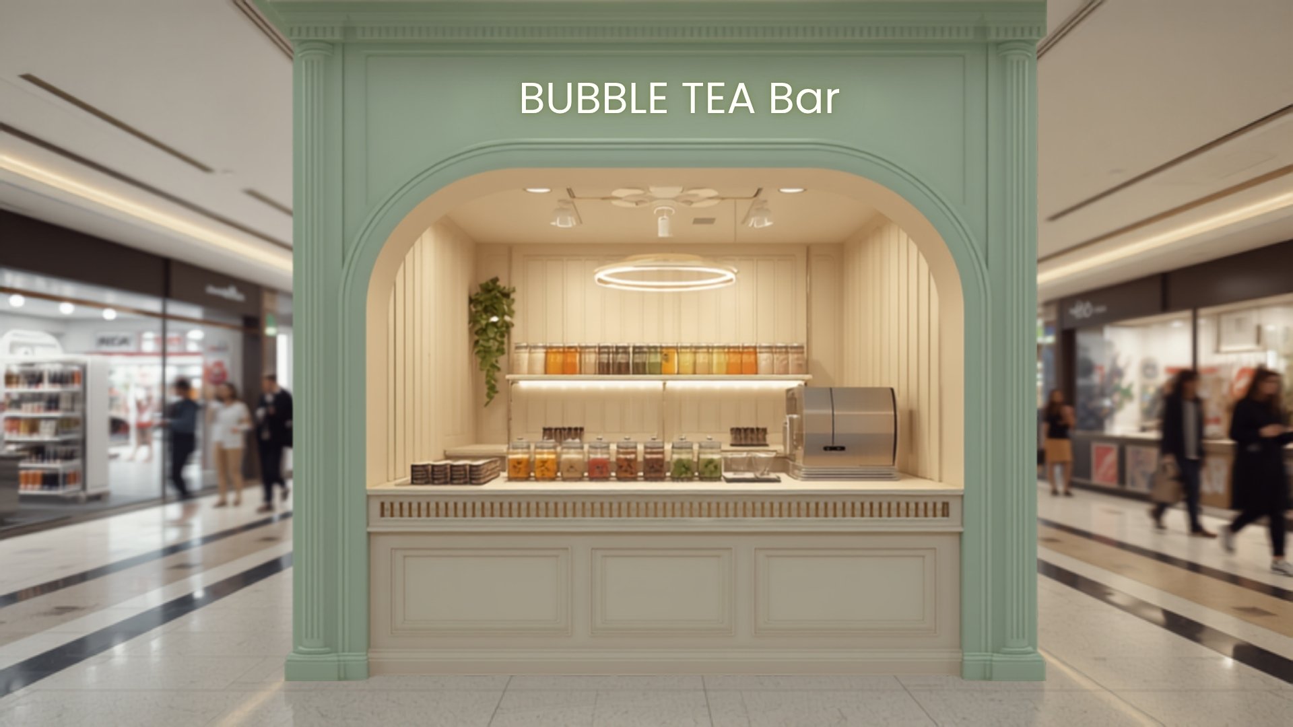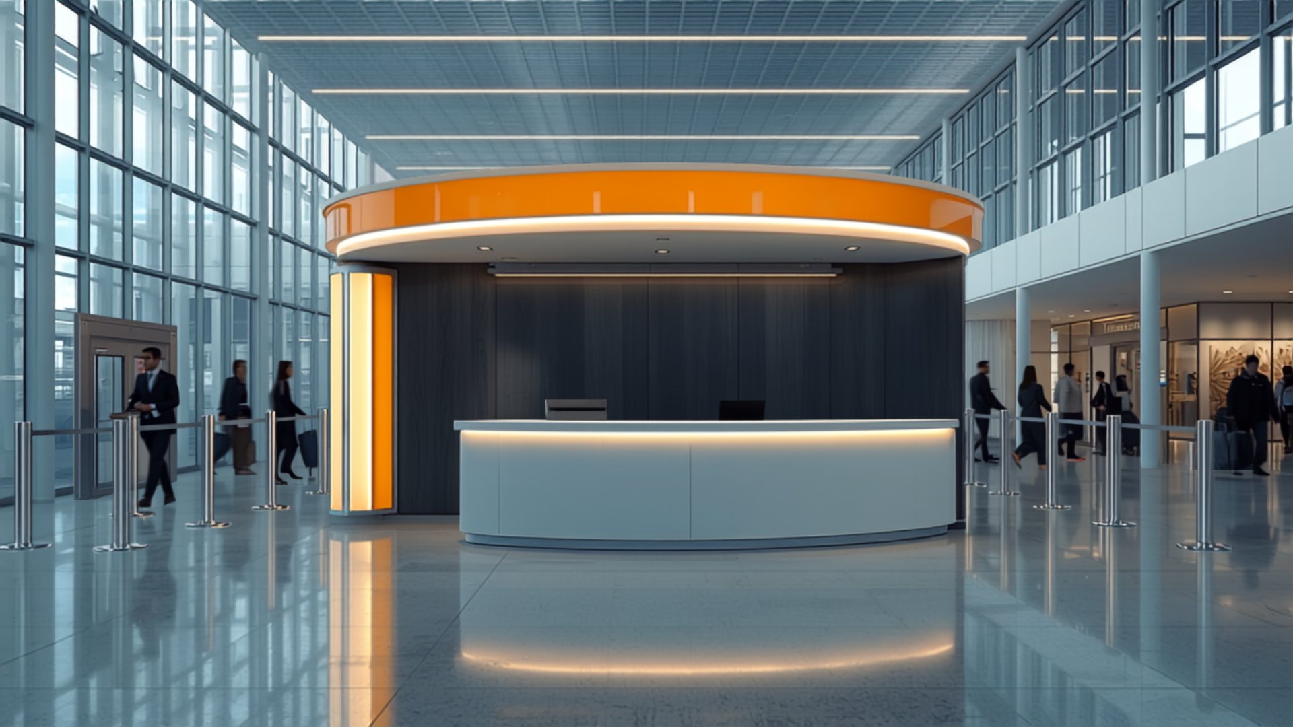
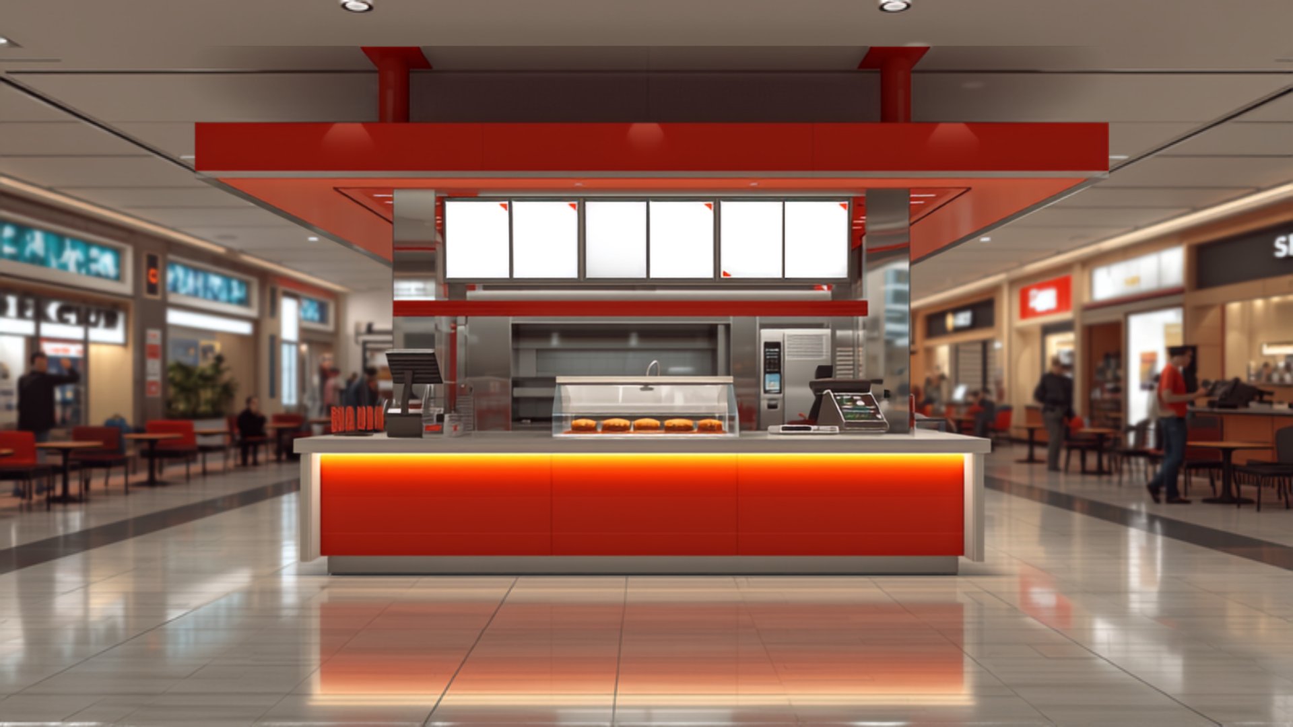
A fully utility-integrated QSR counter with SS 304 kitchen, exhaust and FSSAI-ready workflows — built off-site, installed overnight.
Get a Custom QuoteThe Food Court QSR Counter is a fully utility-integrated quick-service counter built for mall food courts and large-format retail food zones. It is designed for QSR brands — from regional food entrepreneurs taking their first food-court position to national chains standardizing multi-city rollouts.
Food is the most demanding kiosk category: it needs a working kitchen, ventilation, water, drainage, food-safe surfaces, and fire compliance, all inside a footprint the mall controls tightly. This counter resolves that complexity off-site. The entire unit — SS 304 kitchen, exhaust provision, electrical, plumbing runs — is prefabricated and quality-checked at our Mumbai facility, then installed on-site over two nights so the food court never sees construction mess. That prefab discipline is the same methodology we used to deliver branded airport kiosks inside five-day windows.
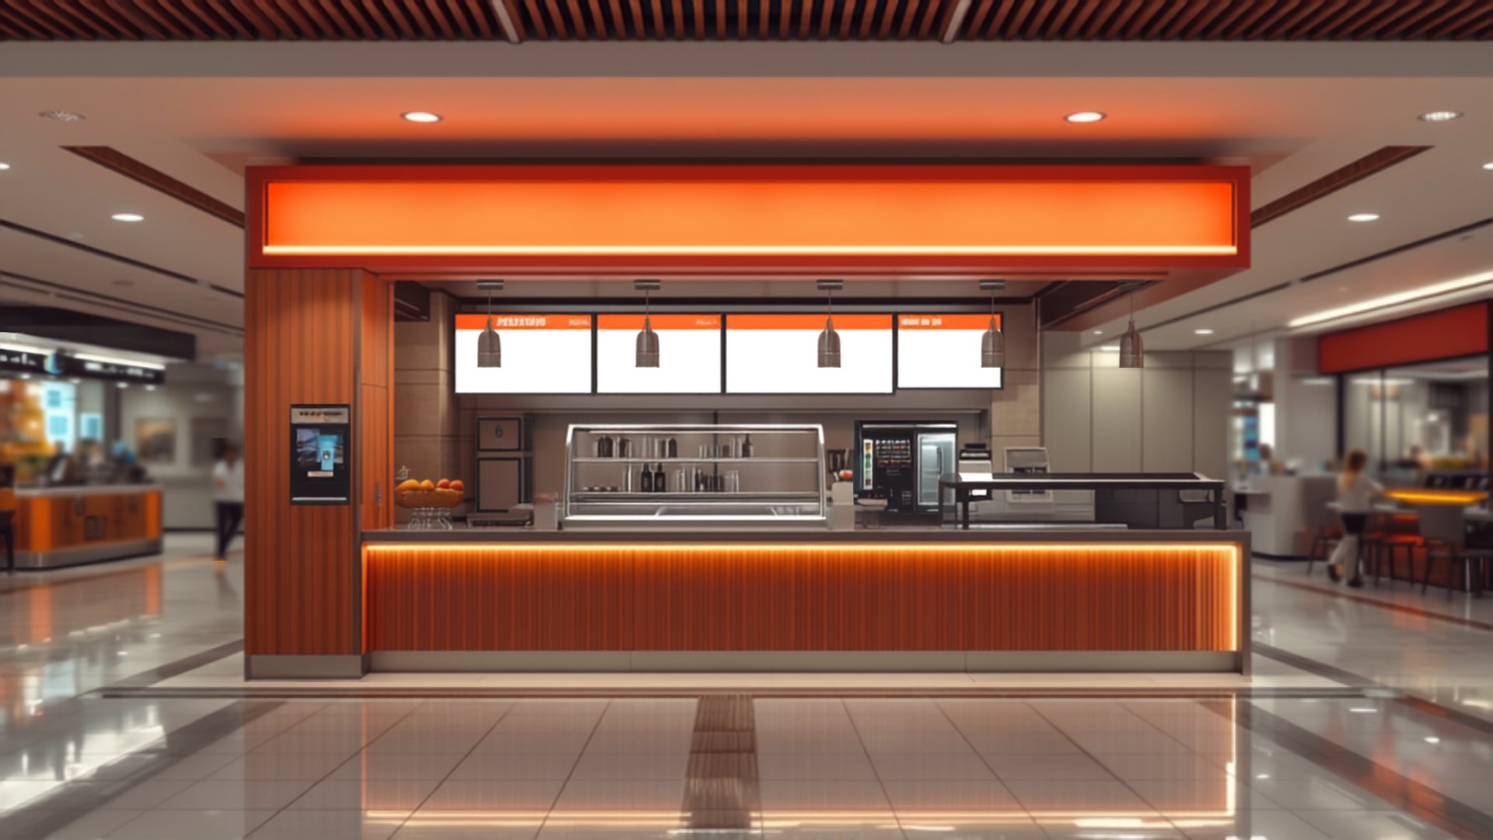
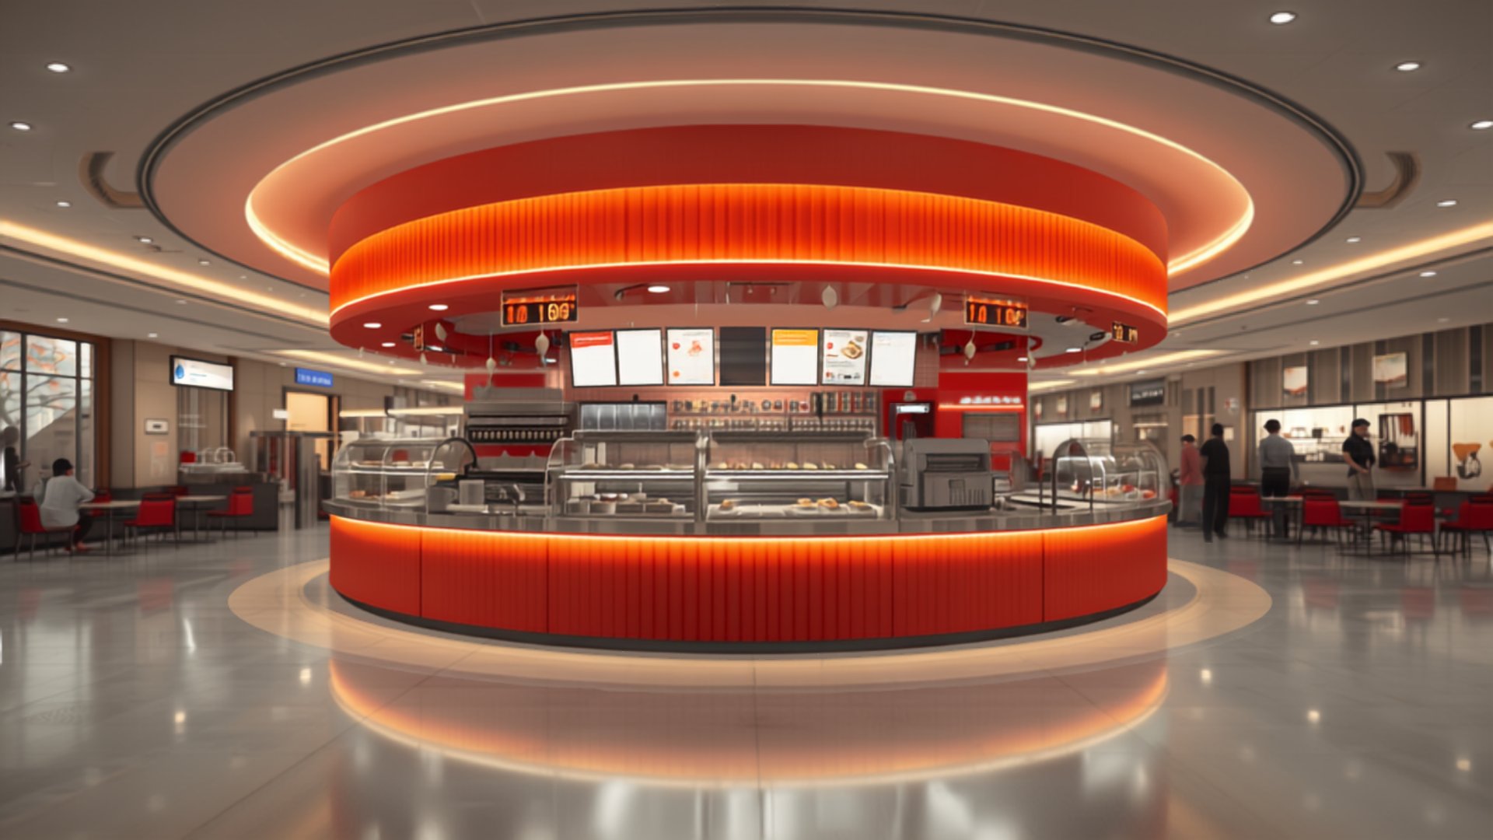
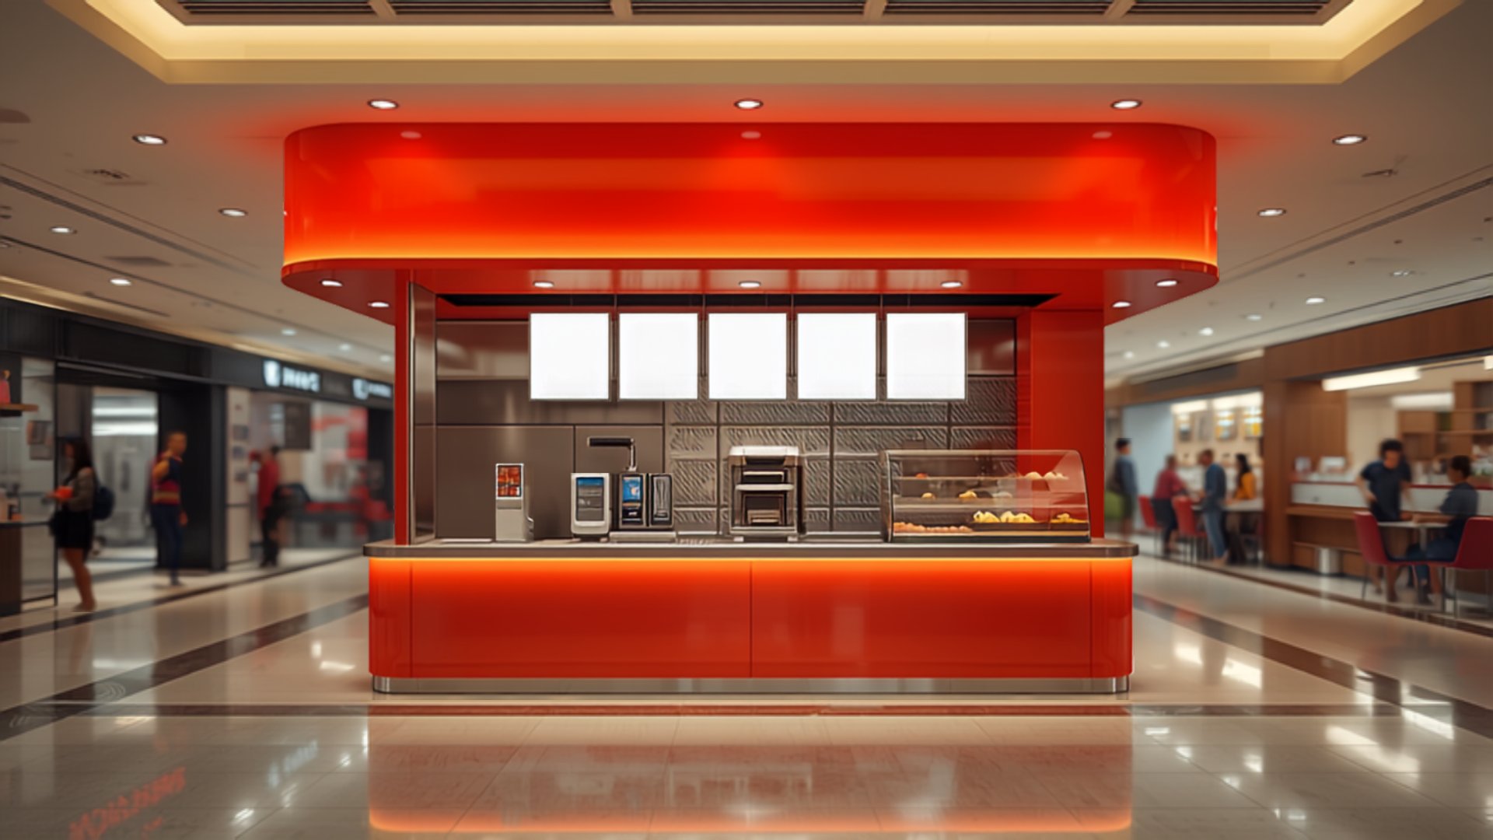
The customer-facing elevation carries the brand: backlit fascia, menu boards, and a display warmer if the menu supports it. Side elevations carry compliance signage and secondary branding visible down the food court aisle.
Looking to build something for your brand?
Click here for details & pricing →Zero-disruption entry. Food courts penalize long fit-outs — every construction week is rent without revenue. Prefabrication moves 90% of the work off-site, cutting on-site presence to two nights.
Standardization economics. For multi-outlet brands, an identical prefabricated counter across cities means predictable capex per outlet, consistent brand presentation, and a single QC standard — the operational backbone franchising depends on.
Compliance de-risked. Food operators lose weeks in mall technical approvals. Because the counter arrives with a complete MEP and materials documentation set, approval cycles compress.
Asset flexibility. When a food court position underperforms or a lease ends, the counter relocates — your capex follows the footfall instead of being demolished with the site.
Planning a multi-unit rollout? Talk to us.
WhatsApp us →What does a food court kiosk cost in India?
This unit sits in the ₹6–12 lakh band depending on size and kitchen equipment provisions. Kitchen equipment itself can be included in scope or client-supplied.
Is the counter FSSAI compliant?
The build uses FSSAI-compliant materials and food-safe layout principles. The FSSAI license itself is operator-specific; the counter's documentation supports your application.
How is ventilation handled?
The unit includes exhaust hood provision and ducting interfaces designed to connect to the mall's extract system — confirmed against the specific food court's MEP drawings before fabrication.
How long does delivery take?
18–22 working days of manufacturing, then two overnight installations on-site.
Can you replicate this across multiple cities?
Yes — multi-location rollout is the core use case. One approved design becomes a locked specification manufactured repeatedly at our facility and installed by our teams across India.
Case studies from our execution portfolio relevant to this kiosk format.
Every kiosk is fabricated end-to-end at our Mumbai facility — MS, SS 304 and aluminium fabrication, laser cutting, powder coating, large-scale carpentry, and signage under one roof. Prefabricated off-site, quality-checked, and installed overnight.
Multi-location rollouts, flat-pack engineering, container-fit design, and export documentation support. One approved design, manufactured repeatedly to a locked specification.
Bulk & Export EnquiryShare your requirement and our team responds within one working day with a spec-and-budget conversation — no obligation.