
Site Reconnaissance | Bandra West Cafe Shell Scored 6.8 of 10 Before the Lease
Create a streamlined solution and work with it to design evolve.
Everyone who walked past this unit liked it. Ground floor on a shopping street in Bandra West, an old building with character, a well-known burger brand next door, and specialty coffee names within a short walk. The brand's team had already pictured the counter. Our job was to walk in with a checklist instead of a picture, and tell them what the unit would actually cost to turn into a cafe.
Why survey a site that everyone already likes?
Because liking a site is a footfall judgement and building a cafe is a services judgement. A coffee bar needs water in, waste out, exhaust, power for chillers and a machine, and a frontage that will carry a sign for years. None of that is visible from the pavement. In Mumbai's older buildings it is often missing, and the lease makes whatever is missing your problem. We run the same 34-point site survey before any fit-out we plan to build ourselves, so the report is the first page of the project, not a separate opinion.
How did the location score?
We score six parameters from 1 to 10 and write the observation next to the number.
| Parameter | Score | What we saw |
|---|---|---|
| Footfall potential | 7 | Medium to high by time of day, main-road visibility, steady evening crowd. One-way road, so half the street never passes the door. |
| Target audience match | 7 | Dense local residents with a good share of young people, institutions nearby, coffee culture already established. |
| Surrounding brand ecosystem | 7 | Several national and specialty cafe brands within 1 to 1.5 km plus many standalone cafes. Proven market, healthy competition. |
| Online order radius | 9 | Delivery zones cover key residential pockets, hospitals and institutions with high density. |
| Accessibility and parking | 6 | No front space to stop and grab a coffee. Municipal office in proximity, so pavement rules are enforced. |
| Structural feasibility | 5 | No internal water connection, no storage, no drainage line, frontage smells from an open drain. Heavy modification needed. |
Overall: 6.8 out of 10, moderately favourable. Read alone, that number would have said proceed. The structural score said something else, and it is the one that costs money.
The Challenge
What did the 34-point walk find?
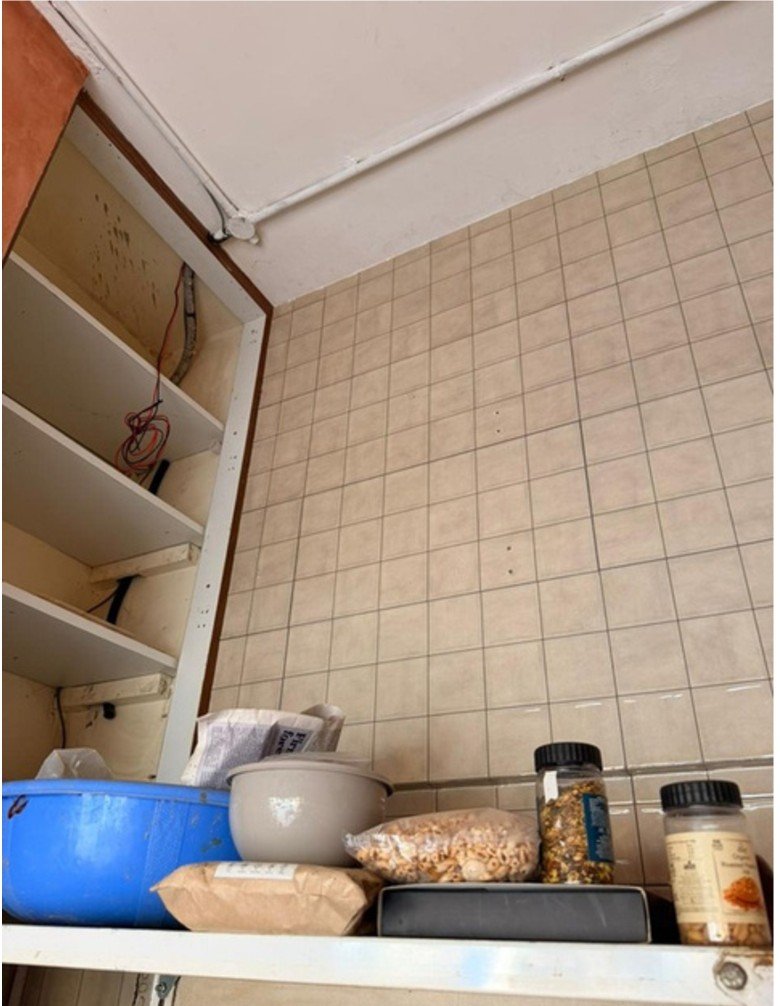
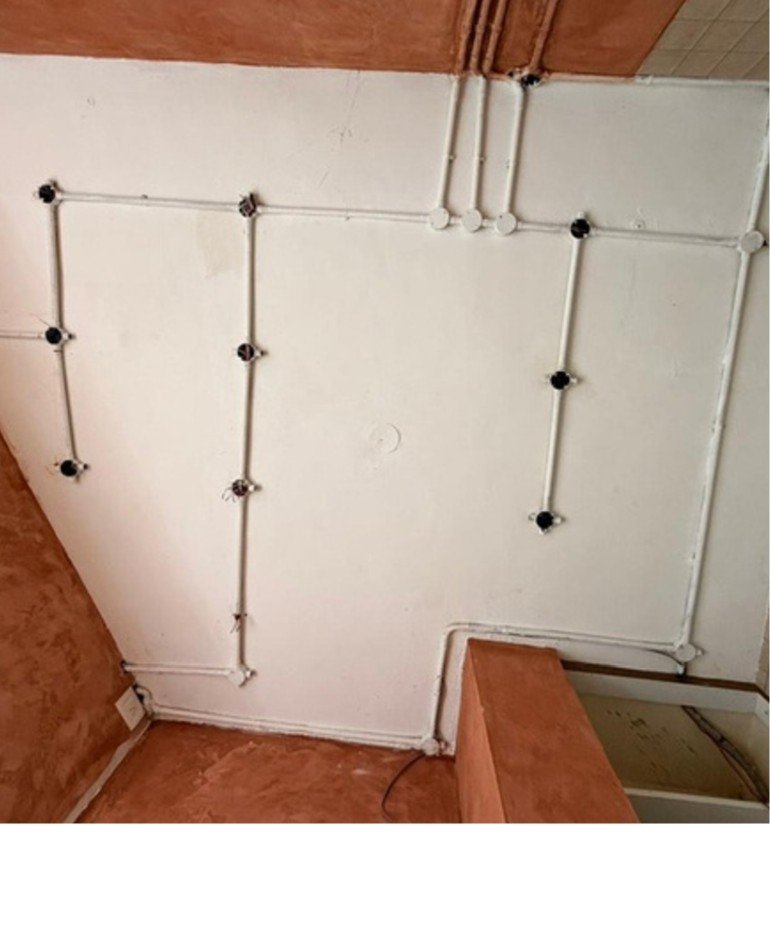
The shell had good bones. Walls sound, no cracks, one wall tiled, mezzanine flooring good with about 11 feet of height, wiring already run in conduit, a single main entry that is easy to monitor, and the paperwork the brand needed (OC, floor plan, share certificate, municipal registration) all in place. Then the services.
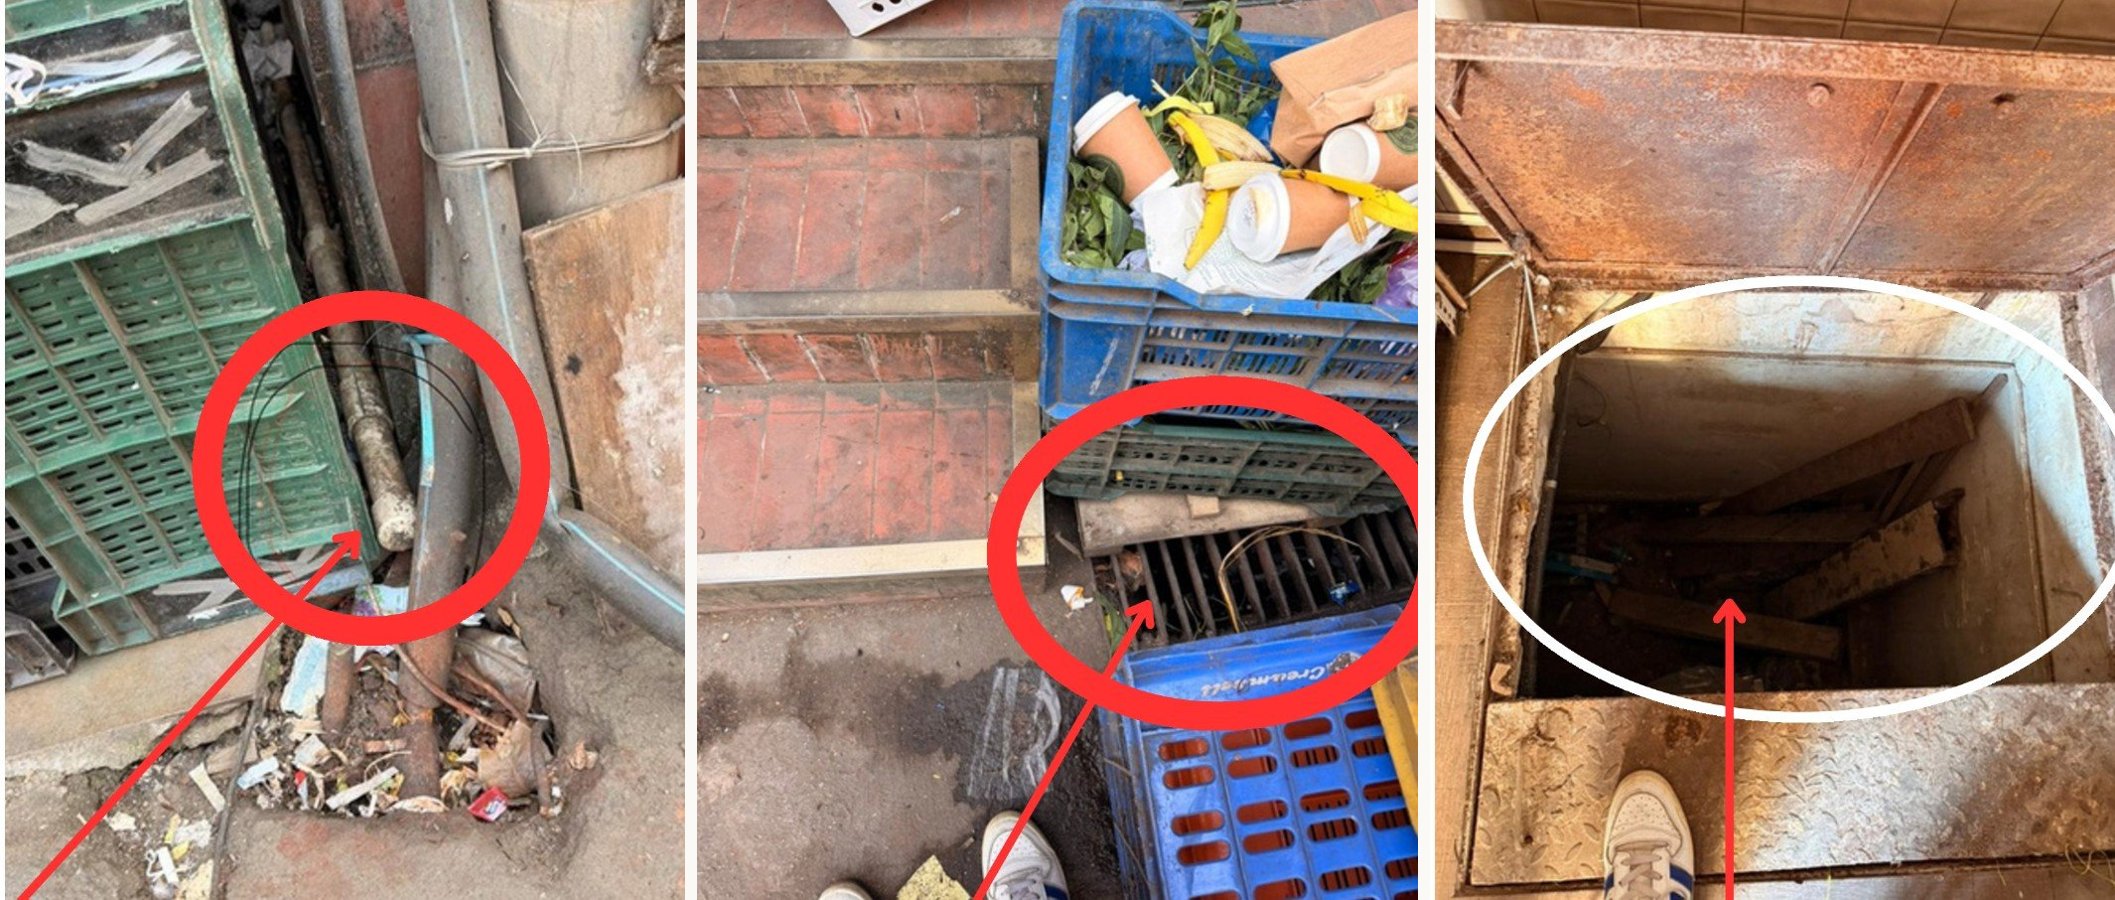
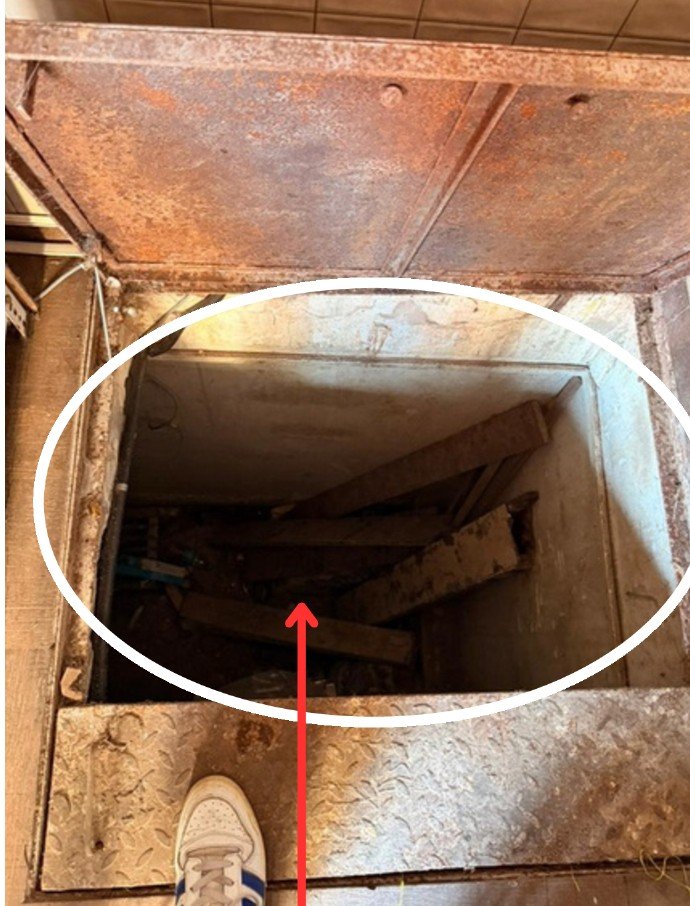
- No internal water connection. Water was being filled through a pipe at the left of the entrance into a basement void that once held a tank. No tank now. Beverage prep, cleaning and dishwashing would run on manual refilling until a line, a tank and a pump were built.
- No drainage line, for the unit or the toilet. Nowhere for waste water from the counter or the kitchen to go. That is a sump, a pump and a municipal connection before interior work can start.
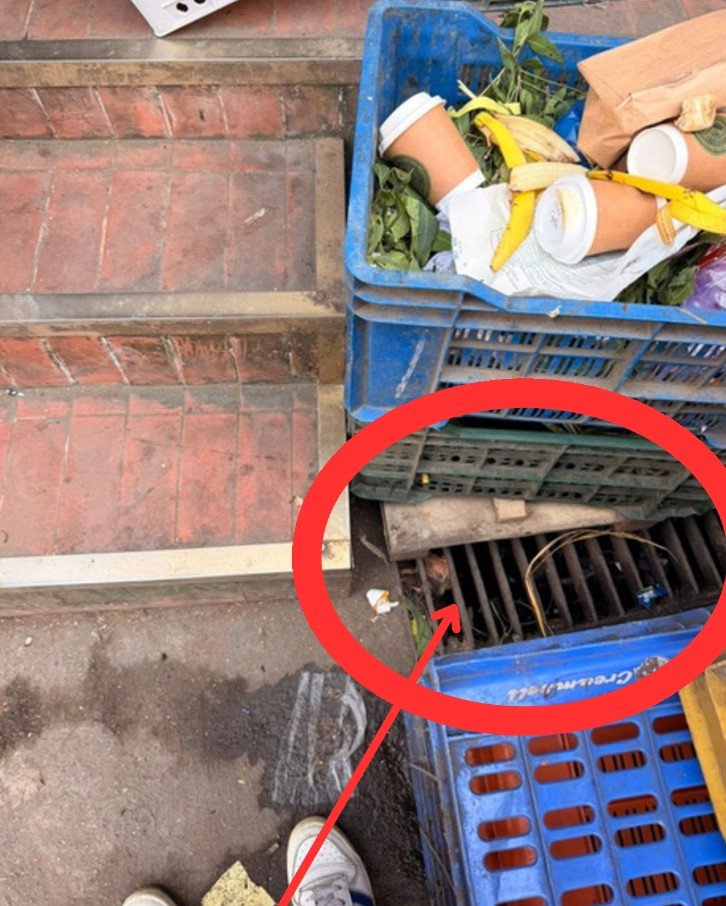
- Open rain drain directly in front of the door. The frontage smelt on the day of the visit. No interior design fixes a smell at the entrance.
- No cross ventilation. No second opening and no wall that could take one. The store would run hot, AC tonnage goes up, and kitchen exhaust needs a fresh-air path that does not exist.
- Frontage in poor repair. Shutter jammed and rusted; signage base was wooden planks on a damaged aluminium frame; a rat hole beside the water pipe into the basement; the shutter gap needed sealing; the external wall needed finishing; no ground space for an AC outdoor unit.
Each finding was photographed and circled so that the brand and the landlord would be looking at the same thing when they talked. The washroom was inside the building, shared between three tenants, which is both a licence question and a customer experience question.
What was the verdict?
Conditional. Proceed only if the landlord guarantees all essential service connections, specifically water, drainage and exhaust, and confirms in writing that there will be no restrictions or delays in arranging or executing those works during the fit-out. Otherwise, reconsider the location: the cumulative cost, time and coordination needed to resolve the issues could outweigh what the property offered.
That is what a survey is for. It did not say no to a site with real footfall and a strong neighbourhood. It converted five unknowns into three conditions and a repair list, and gave the brand something specific to negotiate before the deposit left their account.
What we delivered
- Two site visits and a location summary with map and frontage photos
- Six-parameter property evaluation matrix with observations, scores and remarks
- 34-point preliminary investigation of the shell from a project's perspective
- Photo log of every finding, annotated
- Conclusion with pros, cons, five major highlights and a final verdict
Common questions
Is a site survey only for cafes?
No. The same checklist runs for kiosks, QSR counters, salons and small retail. The water and drainage section matters most for anything with a kitchen or a wash point; the frontage and power sections matter for everyone.
Can you survey a site we have already signed?
Yes, and it is still useful, because it becomes the scope for the fit-out and the basis of the bill of quantities. But the leverage is gone. The right moment is after the shortlist and before the signature.
What happens after the survey if the site passes?
The report becomes the first page of the project file. The same team plans the fit-out, builds the BOQ against the real shell, and executes with one accountable team from our Naigaon unit. See how that ran on a comparable Bandra high-street unit in our 18-day cafe fit-out case study.
How do I get a site checked?
Send the address, a floor plan if you have one and five photos of the unit on WhatsApp or through the contact page. We will tell you within a day whether it needs a full survey.
Get the sample site reconnaissance report
The 8-page anonymised report from this Bandra West unit: the scoring matrix, the 34-point walk, annotated photos and the verdict. Tell us where to send it and the download opens right away.
Something went wrong. Message us on WhatsApp at +91 88799 76887 and we will send it by hand.
Planning a project like this?