
Site Survey Checklist Before a Cafe Fit-Out: 34 Checks Before You Sign the Lease
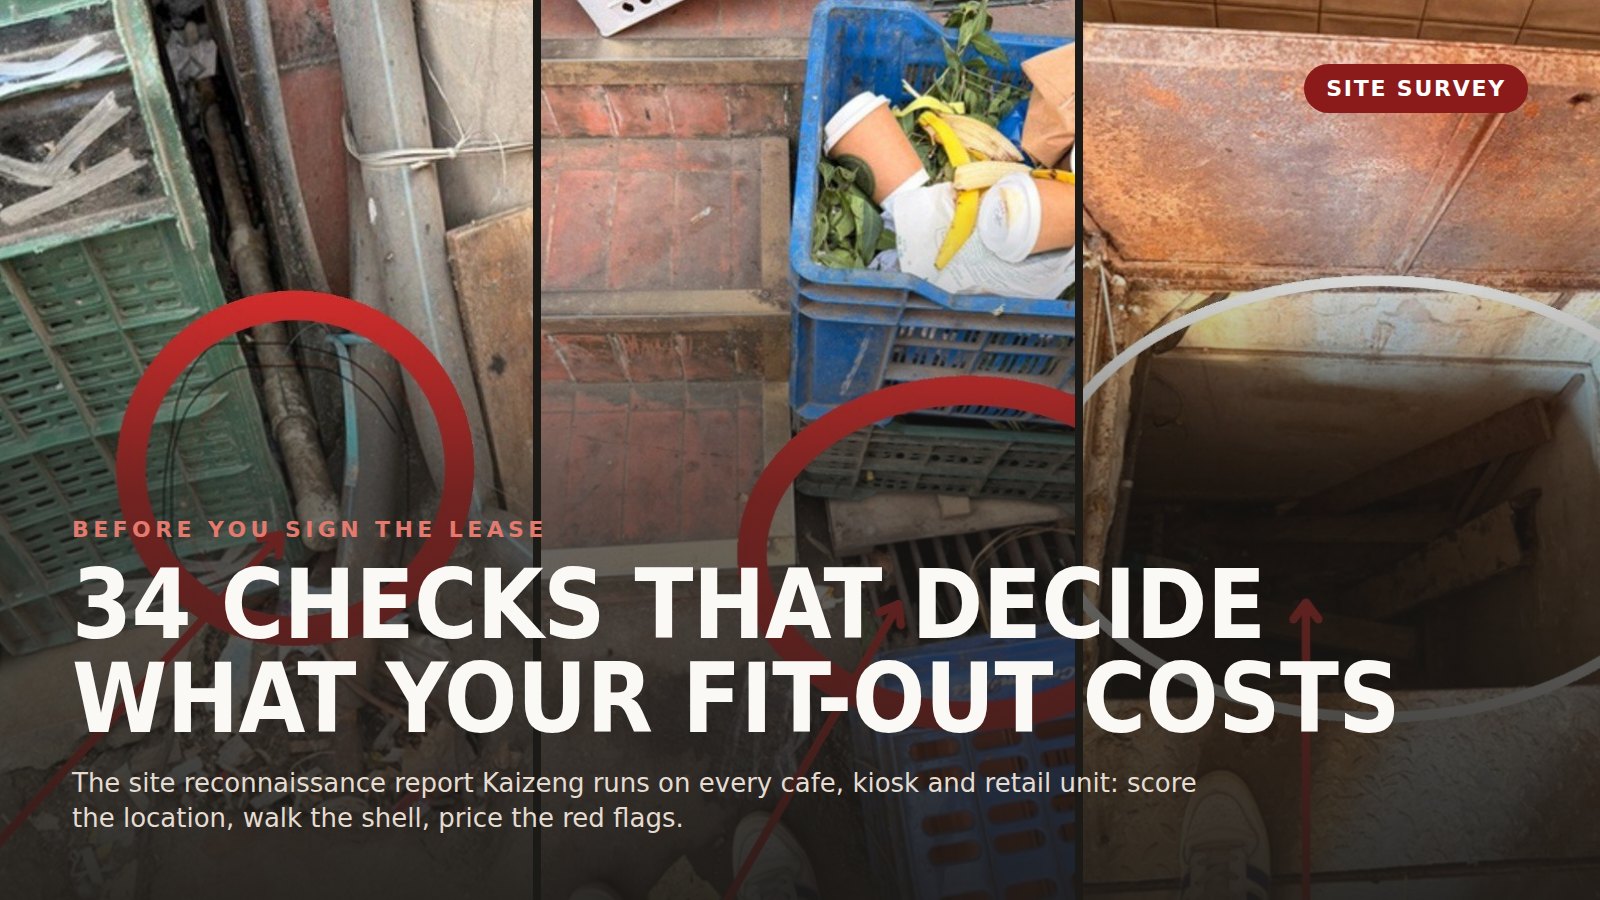
A site reconnaissance report is a structured survey of a shop or cafe unit done after you shortlist it and before you sign the lease. It scores the location on footfall, audience, competition, delivery radius, access and structural feasibility, then walks the shell against 34 checks covering paperwork, water, drainage, power, ventilation, pests, shutter and signage. The output is a score out of 10, a list of red flags with what each one will cost you, and a verdict: proceed, proceed with conditions, or walk away.
Most cafe and kiosk fit-outs do not go over budget on the finishes. They go over budget in week one, when the contractor opens the shutter and finds that the water line the landlord promised does not exist, the drain runs to nowhere, and the shutter that "just needs oil" needs replacing. By then the lease is signed, the deposit is paid and the launch date is fixed. Everything that follows is a compromise. We wrote this guide because the same five problems keep showing up on Mumbai high streets, and every one of them is visible in a two-hour site visit if you know where to look.
Why do fit-outs go wrong before the first wall is built?
Because the site was chosen on the things that are easy to see. Footfall, the brands next door, the rent, the feel of the street at 7pm on a Saturday. Those matter, and we score them too. But a cafe is a small industrial unit disguised as a living room. It needs water in, waste water out, exhaust for the kitchen, enough power for chillers and an espresso machine, and a frontage that can carry a sign. Whether the shell can deliver those is not visible from the pavement, and the landlord is rarely the person to ask. In our experience the answer to "is there a water connection?" is yes far more often than there is a water connection.
The lease then locks in the problem. Once you have signed, every missing service becomes your cost and your delay. Our note on why the lease hurts you slowly covers the commercial side; this guide covers the physical side, which is where the money actually goes.
What is a site reconnaissance report?
It is the document we produce after inspecting a shortlisted unit. One visit of two to three hours, ideally at two different times of day, with a tape, a torch, a bottle of water, a phone and the checklist below. It has four parts: a location summary with the map and the frontage, a six-parameter evaluation matrix that gives the site a score out of 10, a 34-point preliminary investigation of the shell from a project's perspective, and a conclusion with pros, cons, the major highlights and a final verdict. Photos of every finding are attached, circled, so the landlord and the brand are looking at the same thing when they negotiate.
The report is not a design document and it is not a bill of quantities. It comes before both. Its job is to tell you what you are actually buying, and what it will take to make the unit ready for a fit-out, before you commit. The fit-out cost conversation only makes sense once this is known.
How do we score a site? The property evaluation matrix
Six parameters, each scored from 1 to 10, with the observation and the reason written next to the score so nobody has to trust the number blind. The parameters are the ones that decide whether a cafe makes money and whether it can be built.
| Parameter | What we look at | What scores high |
|---|---|---|
| Footfall potential | Volume by time of day, direction of flow, one-way or two-way road, visibility from the main approach | Two-way traffic, steady flow across the day, visible from 50 metres |
| Target audience match | Who lives, works and studies within walking distance; age mix; existing coffee habit | Residential density plus offices or colleges, visible coffee culture |
| Surrounding brand ecosystem | Which cafe and QSR brands operate within 1 to 1.5 km, and how they are doing | Several known brands trading well: the market is proven, not saturated |
| Online order radius coverage | Zomato and Swiggy delivery zones, population density inside the radius, hospitals, institutions, corporate parks | Dense residential plus daytime institutions inside the radius |
| Accessibility and parking | Can a customer stop, park and grab a coffee; two-wheeler space; municipal restrictions on the frontage | Front space for two-wheelers, no civic office next door enforcing pavement rules |
| Structural feasibility | Water, drainage, power, ventilation, shutter, signage base, seepage, pests | Services exist and work; shell needs finishing, not rebuilding |
Scoring legend: 10 is excellent, 8 to 9 very good, 6 to 7 moderate, 5 and below needs rethinking. We average the six for the headline score, but structural feasibility works as a gate rather than a number. A site can average 7 and still be a bad site if the shell scores 5, because the first five parameters describe the upside and the sixth describes what it costs to reach it.
The 34-point preliminary investigation, from a project's perspective
This is the part of the survey that most location decisions skip. It is written from the fit-out team's point of view, because the fit-out team is who inherits every problem on the list. We group the 34 checks into seven areas. For each one, the table shows what we check and what it costs you if the answer is wrong.
Paperwork and people
| Check | What we look for | If it is wrong |
|---|---|---|
| 1. Contract terms checklist | The lease terms from the property team: lock-in, fit-out period, who pays for service connections | Service works land on you with no rent-free period to do them in |
| 2. Owner and person in charge verified | The person signing is the person who owns, or holds a valid authority | Approvals stall mid-build because the real owner was never in the room |
| 8. OC, floor plan, share certificate, municipal registration | Documents exist and match the unit you are standing in | Licences (FSSAI, shop and establishment, health) get delayed or refused; see our cafe licences guide |
Trade area and visibility
| Check | What we look for | If it is wrong |
|---|---|---|
| 3. Nearest coffee outlets and distance | Named brands and standalone cafes, measured, not guessed | You price and position against the wrong competitor |
| 4. Major brands next to the unit | Who your neighbours are and what traffic they pull | A strong neighbour is free footfall; a dead one is a warning |
| 5. Neighbourhood highlights | Shopping street, offices, colleges, hospitals, residential towers | The daypart mix does not match your menu and hours |
| 6. Visibility and approach | Can the unit be seen from the main road and the corner; is it easy to reach on foot | You spend on signage and marketing to fix what location should have given you |
The shell itself
| Check | What we look for | If it is wrong |
|---|---|---|
| 7. Nature of the property | Chawl, old building, commercial complex, mall | Old buildings and chawls bring society permissions, structural limits and slower approvals |
| 9. Bare shell or furnished | Condition of anything left behind | Demolition and disposal you did not budget for |
| 10. Points of entry | How many, and can each be monitored | Security and CCTV planning, plus a second shutter to maintain |
| 12. Exteriors | Dead wall, corner unit, exposed area, external wall finish | Facade and ACP work before you can start the interior |
| 13. Floor height and what is above and beside | Clear height; whether you sit under someone's AC outdoor unit or a duct | Low ceilings limit exhaust and lighting; drips from above stain your frontage forever |
| 14. Water seepage | Walls, floor, ceiling, parapet, above the signage box | Waterproofing before finishes, and paint that fails in one monsoon |
| 15. Sealing of the outlet | Holes, inlets, gaps under the shutter, rat holes | Pest control becomes a monthly cost instead of a one-time seal |
| 22. RCC elements | Beams, columns, slab; whether reinforcement is visible | Structural repair, and a landlord conversation you did not plan for |
| 23. Cracks | Walls, slab, false ceiling, beams, columns | Anything that could fall is a stop-work item, not a snag |
| 24. Mezzanine | Condition, support, usable height | You lose storage or staff space you assumed you had |
| 25. Partitions | Cement block, gypsum, POP, ply, cement sheet | Demolition cost and dust, or partitions that cannot carry your joinery |
Water and drainage
This is the group that decides whether a cafe can operate at all. Beverage prep, cleaning, dishwashing and washrooms all depend on water coming in and waste going out. It is also the group landlords are most confident about and most often wrong about.
| Check | What we look for | If it is wrong |
|---|---|---|
| 11. Drainage around the property | Open drains at the frontage, nearest water body, smell | An open rain drain in front of your door is a smell you cannot design away |
| 17. Drainage line of the unit | Where waste water goes, from and to | No line means a sump, a pump and a municipal connection before any interior work |
| 18. Water inlet line | Source, pipe, tank, pressure | Manual refilling every day, or a tank and pump built into your programme |
| 19. Water hardness test | Simple test strip on site | Espresso machines and boilers scale up; RO and softener become mandatory |
| 20. Washroom facility | Inside the unit, or shared, and with whom | A shared washroom is a licence question and a customer experience problem |
| 21. Toilet drainage line | From, to, and condition | Same as 17, with worse consequences |
Power and connectivity
| Check | What we look for | If it is wrong |
|---|---|---|
| 26. Distribution board | Path from source to unit, board condition | New DB and cabling from the meter room, sometimes through a society's common area |
| 27. Meter and units | Meter present, reading noted, load sanctioned | Load enhancement with the utility takes weeks and is not in your control |
| 28. Voltage fluctuation | Reading at a socket, at two times of day | Stabilisers for every chiller and the espresso machine, or burnt equipment |
| 30. Internet providers in the area | Who actually serves the building | POS, delivery tablets and CCTV all run on a hotspot until someone digs |
Air and pests
| Check | What we look for | If it is wrong |
|---|---|---|
| 29. Cross ventilation | Is there any second opening, or can one be made | The store runs hot, AC tonnage goes up, kitchen exhaust needs a fresh-air path that may not exist |
| 32. Rodents and pests | Entry points, holes near pipes, weak sections, basement access | Health inspections, product loss and a reputation problem on day one |
Frontage
| Check | What we look for | If it is wrong |
|---|---|---|
| 16. Signage frame | MS frame condition, wall mounting, rust | A new frame before your sign can go up, and a facade you have to make good |
| 31. Otla (front platform) | Roof, flooring, walls, whether it exists and its condition | Rebuild, or lose the outdoor seat your plan counted on |
| 33. Shutter | Channel, spring, rust, whether it runs | A jammed rusted shutter is a replacement, not a repair |
| 34. AC outdoor unit placement | Ground space, wall space, society rules | Long refrigerant runs, roof permissions, or no AC on the plan you drew |
Every "if it is wrong" line above is a cost, a delay, or both. When we survey a site for a client, each red flag in the report gets an indicative cost and the days it adds to the programme, because that is the information you need to negotiate the lease or walk away.
What did this look like on a real Bandra West unit?
A specialty coffee brand shortlisted a compact ground-floor unit on a one-way road in Bandra West, in an old building on a busy shopping street, with strong cafe brands within 1.5 km. On the matrix it scored 7 for footfall, 7 for audience, 7 for brand ecosystem, 9 for delivery radius, 6 for access and parking, and 5 for structural feasibility. Overall 6.8 out of 10: moderately favourable.
The 34-point walk is where the picture changed. There was no internal water connection and no tank; water was being filled through a pipe at the entrance into a basement void. There was no drainage line at all. The frontage smelt because of an open rain drain directly in front of the door. There was no path for cross ventilation. The shutter was jammed and rusted, and the signage base was wooden planks on a damaged aluminium frame. A rat hole ran in beside the water pipe. Walls, wiring and mezzanine were fine.
The verdict was conditional: proceed only if the landlord guarantees water, drainage and exhaust connections, and confirms there will be no restrictions or delays in executing those works during the fit-out. Otherwise reconsider, because the cumulative cost, time and coordination would outweigh the gains from the property. That one page turned a "great location" into a specific list of things to get in writing before signing. The full findings and photos are in the case study.
How do you check a site yourself in thirty minutes?
You will not replace the full survey, but you can screen out the obvious failures before you pay anyone. Take a tape, a torch, a one-litre bottle of water and your phone.
- Visit twice, once around 11am and once after 7pm. Count people passing the door for ten minutes each time and note which direction they come from.
- Check whether the road is one-way. If it is, half the street never sees your frontage.
- Stand across the road and see how far away the unit is visible from. Look for anything above it: AC units, ducts, a parapet that drips.
- Ask to see the water inlet. Not "is there water", but where the pipe enters and where the tank is. If they cannot show you, there is none.
- Pour the bottle of water on the floor near the back wall and watch where it goes. If it pools, there is no floor drain. Ask where the toilet drain runs.
- Open and close the shutter yourself. Listen for the spring. Look at the channel for rust.
- Look for a second opening or any wall you could open for ventilation. If there is none, budget for mechanical fresh air.
- Find the meter and the distribution board. Photograph the sanctioned load on the bill.
- Torch every corner at floor level for holes, especially where pipes enter. That is where rats come in.
- Ask for the OC, the floor plan and the share certificate, and check the unit number matches.
If any of items 4, 5, 6 or 9 fails, stop and get the site surveyed properly before you sign. Those four are the ones that turn into weeks.
When should you get a professional site survey?
Any time the unit will carry a kitchen, and always when the building is old, a chawl or a converted residential space, because that is where services are missing and approvals are slow. Mall and airport units need it for a different reason: the operator's fit-out brief and vendor compliance rules decide what you can build, and our airport and mall vendor compliance work exists because of that. Multi-city rollouts should survey every site with the same checklist so that sites are comparable; otherwise the third city is a surprise every time.
If you are still choosing between neighbourhoods rather than units, start with our guide to the best areas to open a cafe in Mumbai, then survey the shortlisted units. Once a site passes, the same team that surveyed it can plan and build the fit-out, which is the point: the report becomes the first page of the project file, not a separate opinion.
Common questions
What is a site reconnaissance report for a cafe or shop? A pre-lease survey that scores the location on six commercial parameters and inspects the physical unit against 34 checks covering paperwork, water, drainage, power, ventilation, pests, shutter and signage. It ends with a score out of 10, a list of red flags with cost and time implications, and a proceed, conditional or walk-away verdict.
How long does the survey take? Two to three hours on site, ideally across two visits at different times of day, and the written report follows within a few working days. The clock that matters is the lease: the survey has to happen before you sign, not after.
Can the landlord's assurance replace it? No. Most landlords are not lying; they simply do not know where the drain runs or whether the sanctioned load will carry three chillers and an espresso machine. The survey replaces assurance with evidence and photographs, which is what you need to negotiate service works into the lease.
What score should make me walk away? There is no single number. A site scoring 6.8 can be a good decision if the landlord commits to the service connections in writing, and a site scoring 8 can be a bad one if structural feasibility is a 4 and nobody will pay to fix it. Read the structural score as a gate and the rest as upside.
Do you survey sites outside Mumbai? Yes. We run the same checklist across Maharashtra for fit-outs, and for kiosk sites in malls and airports across India, where the operator's brief is added to the checklist.
Get your site checked before you sign
Send us the address, the floor plan if you have one and five photos of the unit, and we will tell you whether it is worth a full survey. If it is, we inspect it, score it and hand you the report with a rupee and day figure against every red flag, so you can negotiate the lease with facts. Reach Kaizeng Smart Ventures LLP on WhatsApp or through the contact page.
