Kosmos: Greek Heritage Jewellery Store Design, Bengaluru

Create a streamlined solution and work with it to design evolve.
Kosmos is a Greek heritage jewellery store concept that Kaizeng designed for a contemporary Indian lifestyle jewellery brand in Bengaluru. The brand already names every collection after a figure from Greek myth. We gave those stories a building: a 1,290 sq ft shell of three rooms in an L, planned as eight spaces where price, privacy and time spent rise the deeper a customer walks. We presented the concept in September 2026 and the full layout and 3D in October 2026. The design is now with the client for sign-off, so nothing on this page is built yet. All of it is drawn to be built.
What did the brand ask for?
The brief was short and specific. The brand sells jewellery for every stage of life, not only weddings, so the store had to feel easy for a first-time buyer and still serious enough for a bridal family. Eight collections had to read as one house. And a visit had to feel like a destination rather than a transaction. We turned each line of the brief into a design decision before drawing a single wall.
| The brief | Our design response | Why it works |
|---|---|---|
| Be a destination, not a transaction | Eight spaces on two axes, from the street window to a private bridal salon | Every visitor passes every collection, so time in store rises on its own |
| Eight collections, one design language | One Ionic bay module repeated in every room, with each collection named in the stone frieze above its bays | The store reads as one house and needs no wayfinding signs |
| Warm and welcoming, never intimidating | An open front hall of everyday pieces, family seating by the door and a lounge mid-store | First-time and family buyers walk in without pressure |
| Let the jewellery shine | Ivory stone architecture, cobalt and deep-night display niches, narrow-beam high-CRI accent light | The jewellery is always the brightest thing in view |
| Unhurried big decisions | A seated treasury salon, and a private bridal salon behind the store's only arch | High-value conversations happen sitting down, away from traffic |
| Safe stock handling | Billing at the junction of all routes, a windowless strongroom, a stock route that never crosses the entrance | Faster service, fewer staff crossings, less exposure |
Why Greek architecture for an Indian jewellery brand?
Because the brand had already chosen the stories. Its collections borrow from Greek myth: the goddess of dawn for children, the moon for pearls, the rainbow for coloured gemstones, Hera's own title for bridal, the sun for men. A store that ignored those stories would waste the brand's best asset. A store that copied a temple would turn them into fancy dress.
So we borrowed the grammar of Greek architecture, not its ruins. Greek architecture is a system of proportion, rhythm and order, and a system can be drawn, costed and repeated in a second city. A theme made of props cannot. We called the concept Kosmos, the Greek word for order and for the ordered universe.

Grammar, not ruins: a classical column reduced to a slim fluted pilaster framing a cobalt jewellery niche.
Architecture first. Jewellery second. Mythology woven through the details.
That one line settled every argument in the design. When a wall wanted more ornament, the answer was usually less ornament and better light on the product.
Three rules we wrote before drawing anything
- Proportion, not costume. One Ionic module sets every bay, shelf and vitrine height in the store.
- Real materials only. Stone, lime plaster, brass, onyx and glass. No printed marble, no fibreglass columns, no faux ruins.
- Myth is discovered, not announced. It lives in a frieze inscription, a cast brass door pull, a halo of light. Never in a mural.

The Challenge
How do you fit eight spaces into three rooms?
The site gave us 1,290 sq ft of net carpet area and 9'-2" from floor to slab, in three rooms joined in an L: a front hall of 25'-6" by 17'-2", a gallery 28'-11" long and a rear room of 24'-9" by 15'-10". Instead of fighting the shell, we let its quirks set the plan.
- The long glazed side became the street window displays.
- The single 5'-7" entrance set the main axis. Its centre line runs straight to the hero display.
- A 13'-8" opening under a beam became the stone threshold between everyday and considered jewellery.
- A freestanding column was clad as the store's one Ionic column.
- The largest column became the backdrop of the sanctum.
- An existing 3'-6" door became the arch into the bridal salon.
- The rear column line set the walls of the back of house and the strongroom.
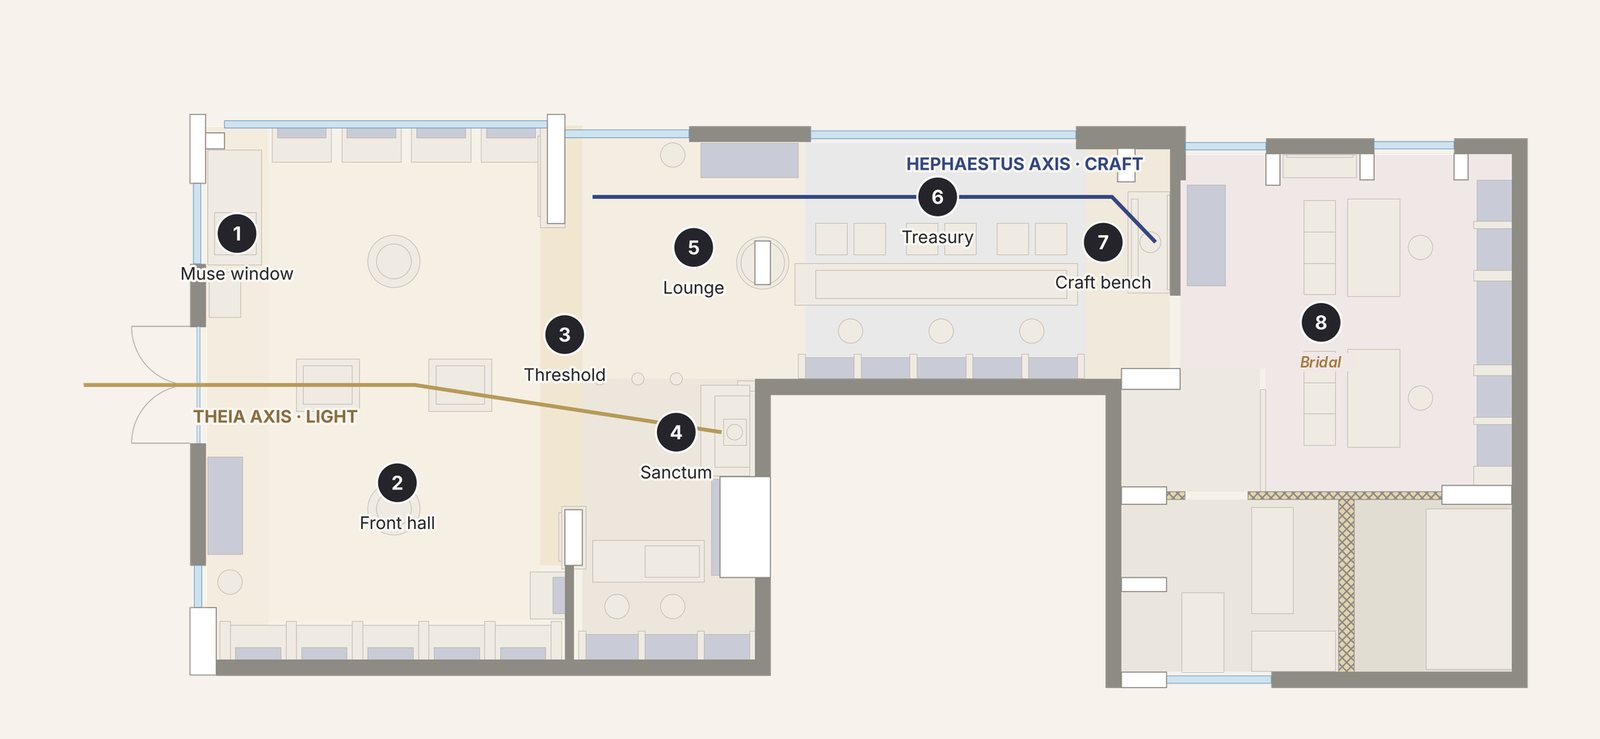
The concept plan. Eight spaces on two axes: the axis of light from the door to the sanctum, and the axis of craft along the gallery.
Two axes, two stories
The main axis is the axis of light. It runs from the door past a launch vitrine to a classical bust set against a backlit onyx disc, visible from the street and pulling people inside. We named it after Theia, the Titan goddess of sight and shining light. The second axis is the axis of craft. It runs along the gallery past a seated treasury counter to a working jeweller's bench, and it is named after Hephaestus, the god of the forge. Craft is put on show before a customer ever reaches the bridal salon.
Why do price and privacy rise with depth?
Because that is how people actually buy jewellery. A gift or a pair of everyday studs is an impulse that needs open shelves and no pressure. An engagement ring is a seated conversation. A bridal set is a family decision that needs privacy and time. So the plan gets quieter, more private and more valuable the deeper you go, and nobody has to be steered there by a salesperson.

Zoning. Price, privacy and time spent rise from the street to the back of the store.
| Zone | Area | What sells here | Why it sits here |
|---|---|---|---|
| Front hall | 360 sq ft | Everyday pieces for kids, teens, working women and pearls, plus new launches and gifts | Browsable without help, so first-time buyers walk in easily |
| Gallery and sanctum | 450 sq ft | Love and engagement pieces and coloured gemstones at a seated counter, and a men's corner by billing | Considered buying, with a staff member and a chair |
| Rear room | 230 sq ft | Bridal, in a private salon with two consultation tables and family seating | The highest ticket and the most private decision |
| Service and strongroom | About 180 sq ft | Back of house, pantry, stock and packing, lockers, CCTV and safes | Completely off the customer path |

The master layout. Every fixture is numbered, F01 to F30, with sizes, finishes and the collection it holds.
Walk the store, from the street to the bridal salon
Here is the journey a customer takes, stop by stop, in the order the plan intends. The numbers match the concept plan above.
1. The portico and the window

The arrival. Warm stone, full-height display glass and a brass-railed split stair rising to the pedimented portico.
The storefront is the first proportion a customer reads. A post-and-lintel portal in honed stone, slim fluted pilasters, a deep shadowed reveal that makes the interior glow, and the only pediment in the whole design. In the window, a classical bust wears the season's hero piece. She is never a named goddess. She is the house's recurring character, restyled at every collection launch.
2. The front hall

The power wall. Five bays of cobalt niches between six-inch fluted pilasters, each topped by a lit frieze.
Everyday collections are browsed freely here. Glass-top showcases run along the street glazing. A five-bay power wall of cobalt niches sits between fluted pilasters. Two fluted stone pedestals with mirrors handle standing try-on, a curved cobalt velvet banquette seats families, and a concierge by the door works as greeter and security post. On the main axis, under the ceiling halo, two small temple vitrines hold new launches and gifts.

The street windows. Everyday collections along the glass, with the bust visible from the pavement.
3. The threshold
Limestone-clad columns frame a 13'-4" clear opening, with a lit lintel above. A change of story should be felt before it is labelled, so the light warms, the floor border changes and the room gets quieter as you step through.
4. The sanctum

The sanctum. The hero wall at the end of the main axis, changed with every collection launch.
At the end of the main axis, the bust stands on stepped stone in front of backlit onyx and a brass halo. It has the focus of a museum and the warmth of a shop. Beside it, the men's collection gets its own deep-night onyx stele, next to the billing counter, where billing, weighing, karat testing and gift wrapping all happen in one place.
5. The family lounge

The gallery. The one Ionic column marks the family lounge, and the treasury counter leads on to the craft bench and the arch.
The store's one freestanding Ionic column marks a lounge in the middle of the store. Jewellery in India is rarely bought alone, and a lounge gives the family somewhere comfortable to wait while one person decides.
6. The treasury salon

The treasury salon. Seated selling for love and gemstone pieces, with cobalt niches behind the staff.
Seated selling for love, engagement and coloured gemstone pieces: a 13'-6" counter with six seats, five cobalt-lined bays behind the staff and a 2'-6" gated staff aisle. Pieces come out on suede trays, so the conversation feels like a consultation, not a transaction across glass.
7. The craft bench
Sizing, engraving and cleaning happen in full view at a working jeweller's bench, under a hammered brass relief. Watching a ring being sized for you builds more trust than any brochure.
8. The bridal salon

The bridal salon. The most private room, behind the store's only arch.
The most private room sits behind the store's only arch. Two stone consultation tables seat six, a family sofa and a vanity mirror sit to the side, and a laurel-framed hero niche holds the season's bridal set. The light is soft and flattering at face height, with no harsh downlights. Back of house, lockers, CCTV and safes sit behind this room, out of sight.
What is the store made of?
Nothing in Kosmos pretends to be something it is not. Every surface is the real material, finished with restraint, because customers who buy gold and diamonds can tell printed marble from stone at a glance. The palette has one job: keep the architecture warm and quiet so the jewellery does the talking.

The material palette, from floor to banquette.
| Material | Where it goes | Why |
|---|---|---|
| Honed travertine | Floor, with a brass Greek-key border | Calm, continuous and permanent underfoot |
| Fluted limestone | Columns, pilasters, counters | Carries the Ionic rhythm at a scale people can touch |
| Lime plaster | Walls and ceilings | A soft, hand-applied field that does not compete with product |
| Cobalt suede | Display niches and trays | A dark ground that makes gold and diamonds glow |
| Backlit onyx | The sanctum and its halo disc | Stone that becomes light at the store's focal point |
| Deep-night onyx | The men's corner | A darker, quieter mood for a different customer |
| Hammered brass | Craft relief, counter fronts, door pulls | The maker's hand, at the points people touch |
| Cobalt velvet | Banquettes and sofas | Comfort and depth where families sit and wait |
The colour split is deliberate: stone and plaster make up about 70 percent of what you see, cobalt and deep night about 15 percent, gold about 10 percent and soft accents under 5 percent. The darkest colours sit only inside the displays, where they deepen the gold.
How is a jewellery store lit?
Darkness amplifies precious light. The architecture is lit softly and the jewellery precisely, and the contrast between the two is what makes a piece look desirable. Kosmos uses four layers, each with its own job.
| Layer | What it does | How we specify it |
|---|---|---|
| Ambient | Warm, low, indirect light from concealed coves and coffers | 2700K to 3000K, no visible glare |
| Architectural | Grazing light on fluting and lit friezes over every display bay | Gives the classical order its rhythm after dark |
| Accent | Narrow-beam light on the jewellery itself | CRI 95 or higher, warmer for yellow gold, cooler for diamonds and pearls |
| Feature | Halos over the launch vitrine and the bridal tables, and the backlit onyx sanctum | Light used as architecture |

One niche, three layers: a cobalt ground, a brass reveal and a narrow beam on the piece.
What did we leave out on purpose?
Restraint is what separates a themed store from a theme park. These were ruled out from day one, and the plan uses exactly one arch, for the bridal salon, and one pediment, on the facade.
- Printed temple murals and photo wallpaper
- Ornate Corinthian capitals and Roman gilt ornament
- Faux ruins and broken columns
- Blue-and-white island decor
- Statues used as filler. One bust, with a job, is enough.
Where does the project stand?
The concept, layout and photoreal 3D have been presented to the client and are awaiting sign-off. The next stages are design freeze, detailed drawings and specifications, then the BOQ, costing and an execution plan. We will update this page when the store moves into build.
Common questions
Is this jewellery store built?
Not yet. Kosmos is at concept stage: the concept, the full layout and the photoreal 3D views were presented in September and October 2026, and the client's sign-off is pending. Every view on this page is a render of the proposed design, drawn on the real site plan.
Can a Greek theme work for an Indian jewellery brand?
It works when the brand already has a reason for it. This brand names its collections after Greek myths, so the architecture extends a story customers already know. Without that link, borrow a system from your own story instead, whether that is a Mughal court, a temple town or a coastal home.
How much space does a themed jewellery store need?
Kosmos fits eight spaces into 1,290 sq ft of net carpet area. The same thinking scales down: one bay module, one hero display and one seated counter can work in a few hundred square feet, and even a mall kiosk can carry the grammar.
Will Kaizeng design this same concept for another brand?
No. Kosmos belongs to the brand it was designed for. If you want a store with this level of story and planning, we build a new concept from your own brand, your collections and your site.
What does a concept like this include?
Brief decoding, a concept direction with references, a site analysis, zoning, a master layout, a numbered fixture schedule, a material and lighting plan and photoreal 3D views. After sign-off come design freeze, detailed drawings, the BOQ and the execution plan.
How do I start a store concept with Kaizeng?
Send your floor plan and a short note on your brand on WhatsApp at +91 88799 76887, or book a call from our Concepts page. We will tell you what a concept for your site would involve before anything else.
Want a store that tells your brand's story this clearly? See more work on Concepts by Kaizeng, read our guide to jewellery showroom interior design, or send us your floor plan on WhatsApp.
Get the sample site reconnaissance report
The 8-page anonymised report from this Bandra West unit: the scoring matrix, the 34-point walk, annotated photos and the verdict. Tell us where to send it and the download opens right away.
Something went wrong. Message us on WhatsApp at +91 88799 76887 and we will send it by hand.
Planning a project like this?