
Case Study: Virasat 1920, a Heritage Cafe Taking Shape in Pune
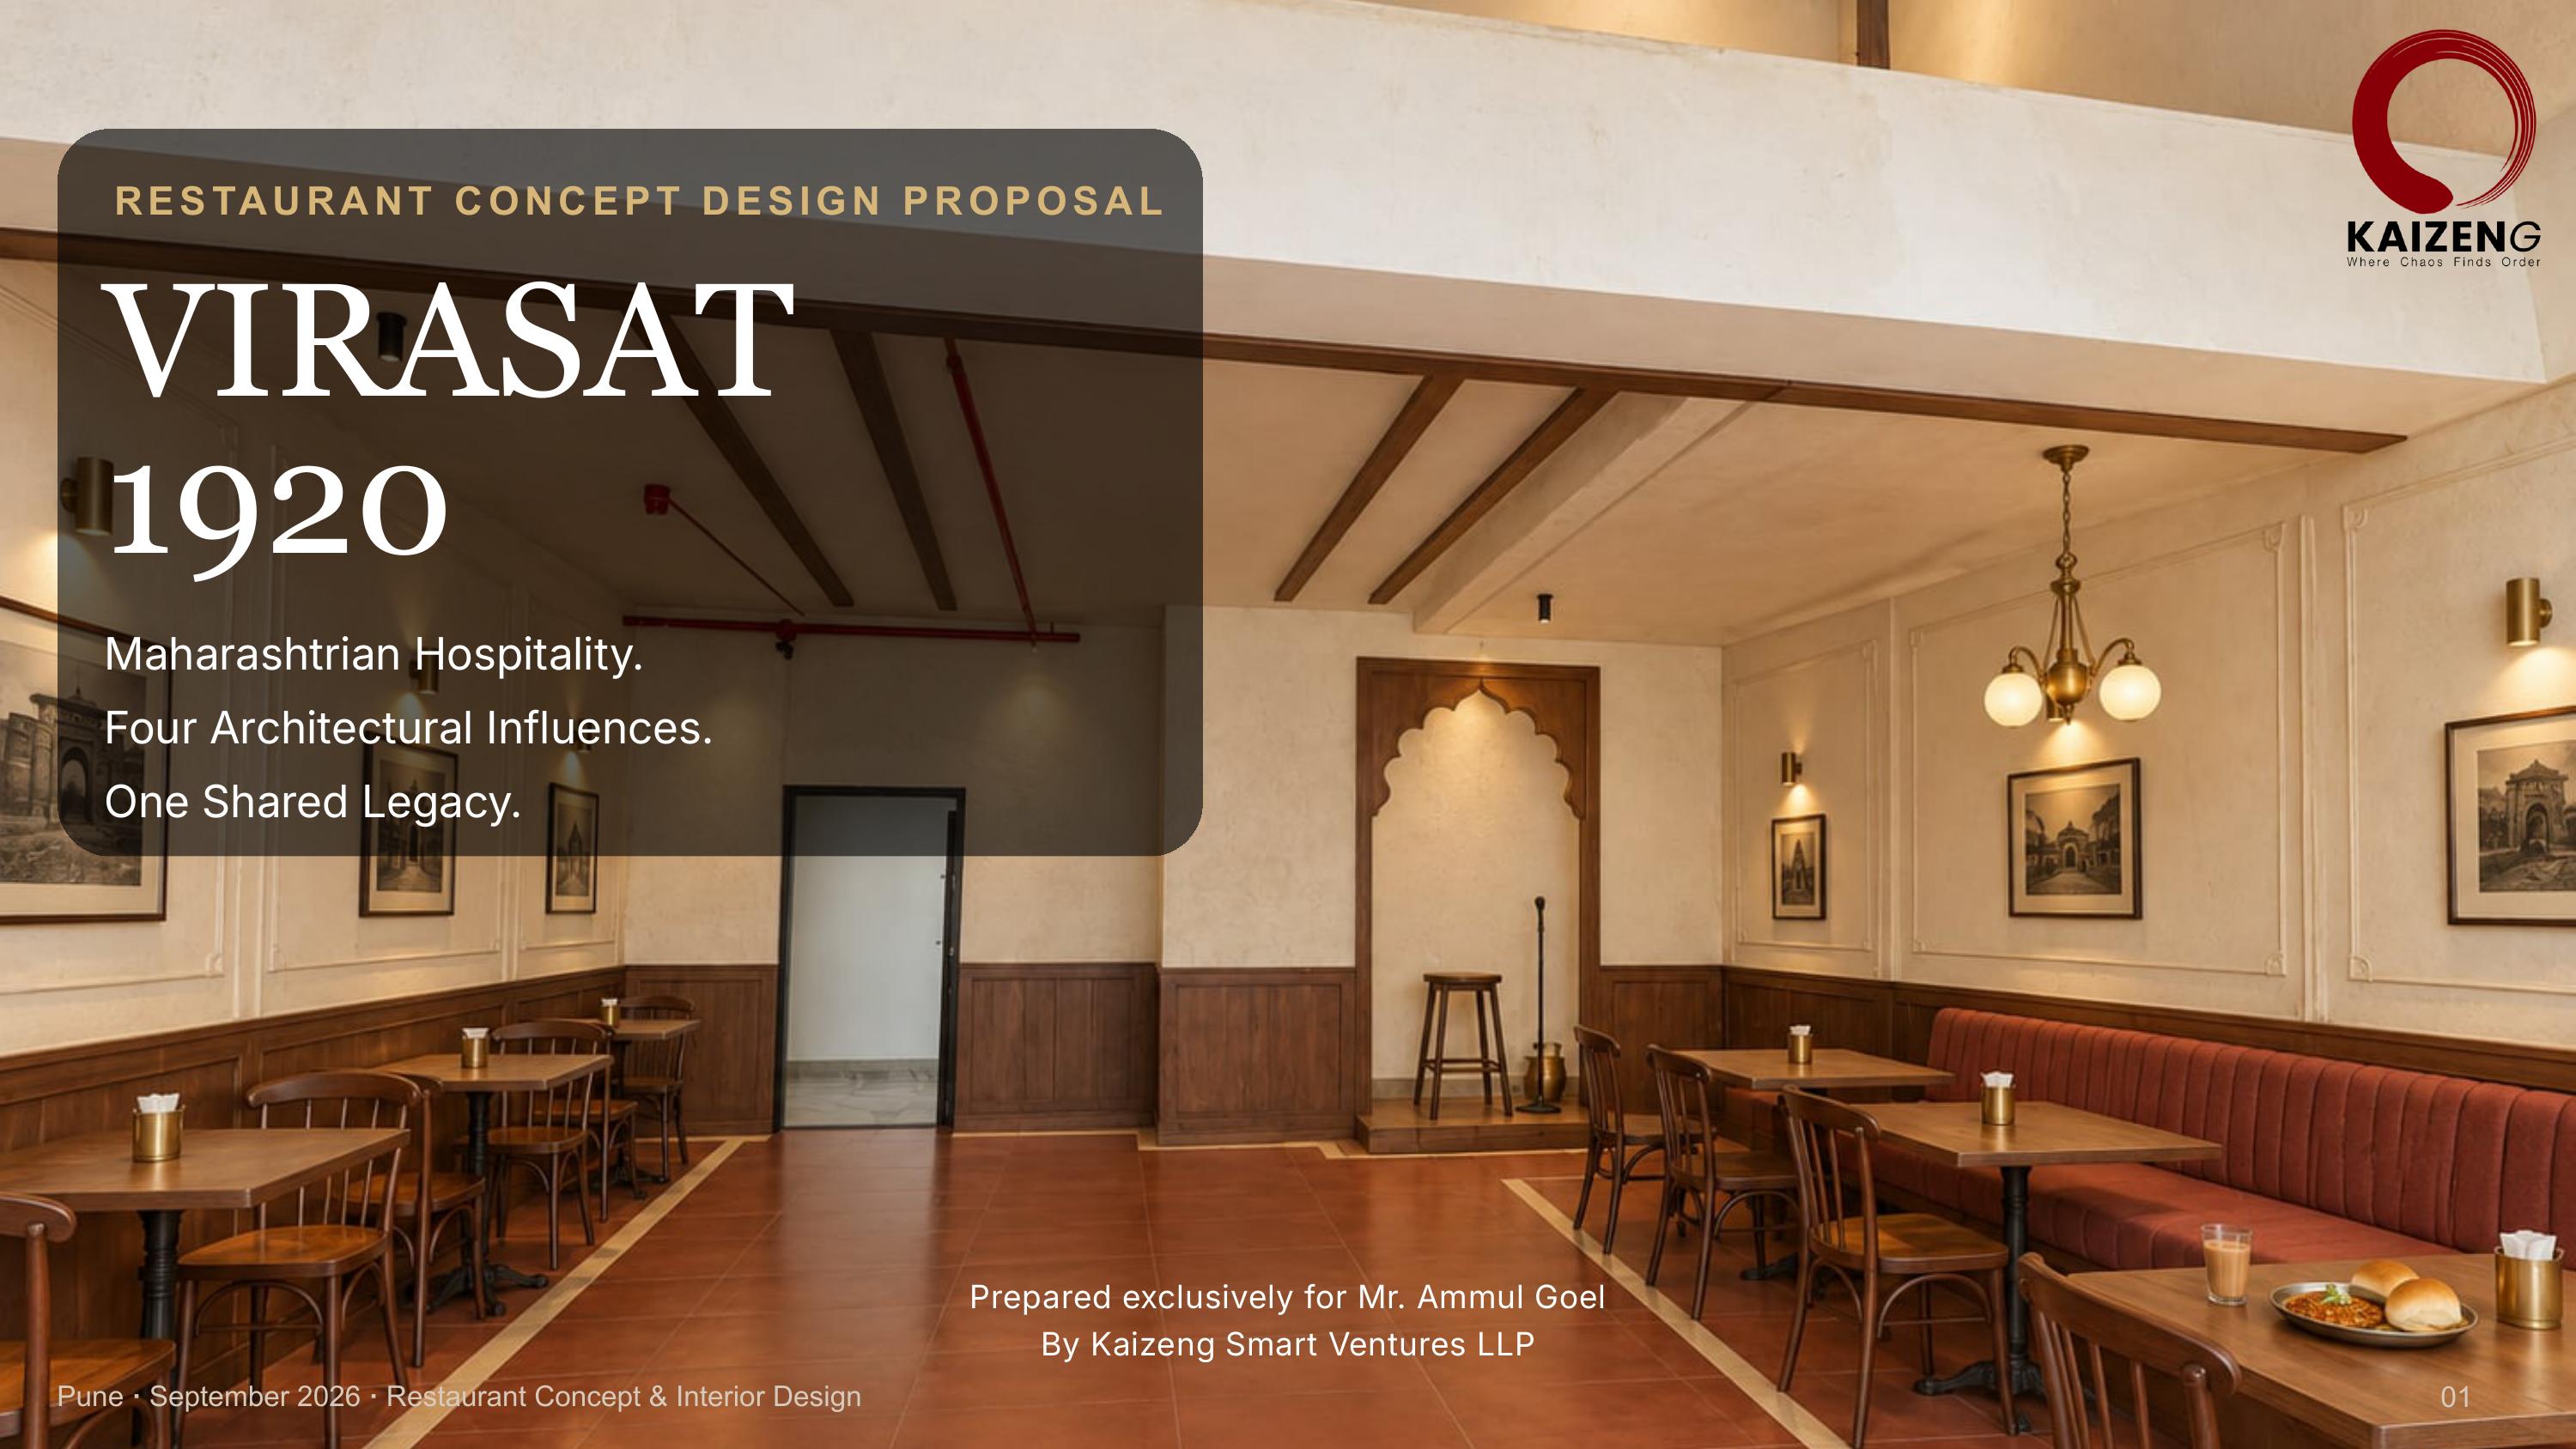
Virasat 1920 is a new all-day Maharashtrian cafe and restaurant taking shape in Pune, and we are designing and building it from a bare shell, floor by floor, before a single panel gets cut. The brief asked for four architectural traditions blended into one calm room. Below is the actual system we built to get there: the roles each tradition plays, the material choices we recommended category by category, and the four complete directions we tested against the real site before picking one.
The recommended direction for Virasat 1920: Wada warmth carried in timber and brass, against a calmer, paler shell.
The brief
The menu runs to 140 offerings across twelve sections, cutting chaha and misal pav through to full thalis and office chaha dabbas, and each of those moments asks something different of the room. A tasting flight needs a stable tray-ready surface. A shared misal needs a table that wipes clean in seconds. A thali needs upright seating people can sit at for an hour. A dabba order needs a collection point that does not tangle with the dining tables around it. Virasat 1920 cannot behave like only a restaurant or only a cafe. It has to hold a quick chai, an everyday nashta, a full meal, a social evening and a takeaway order inside one coherent layout.
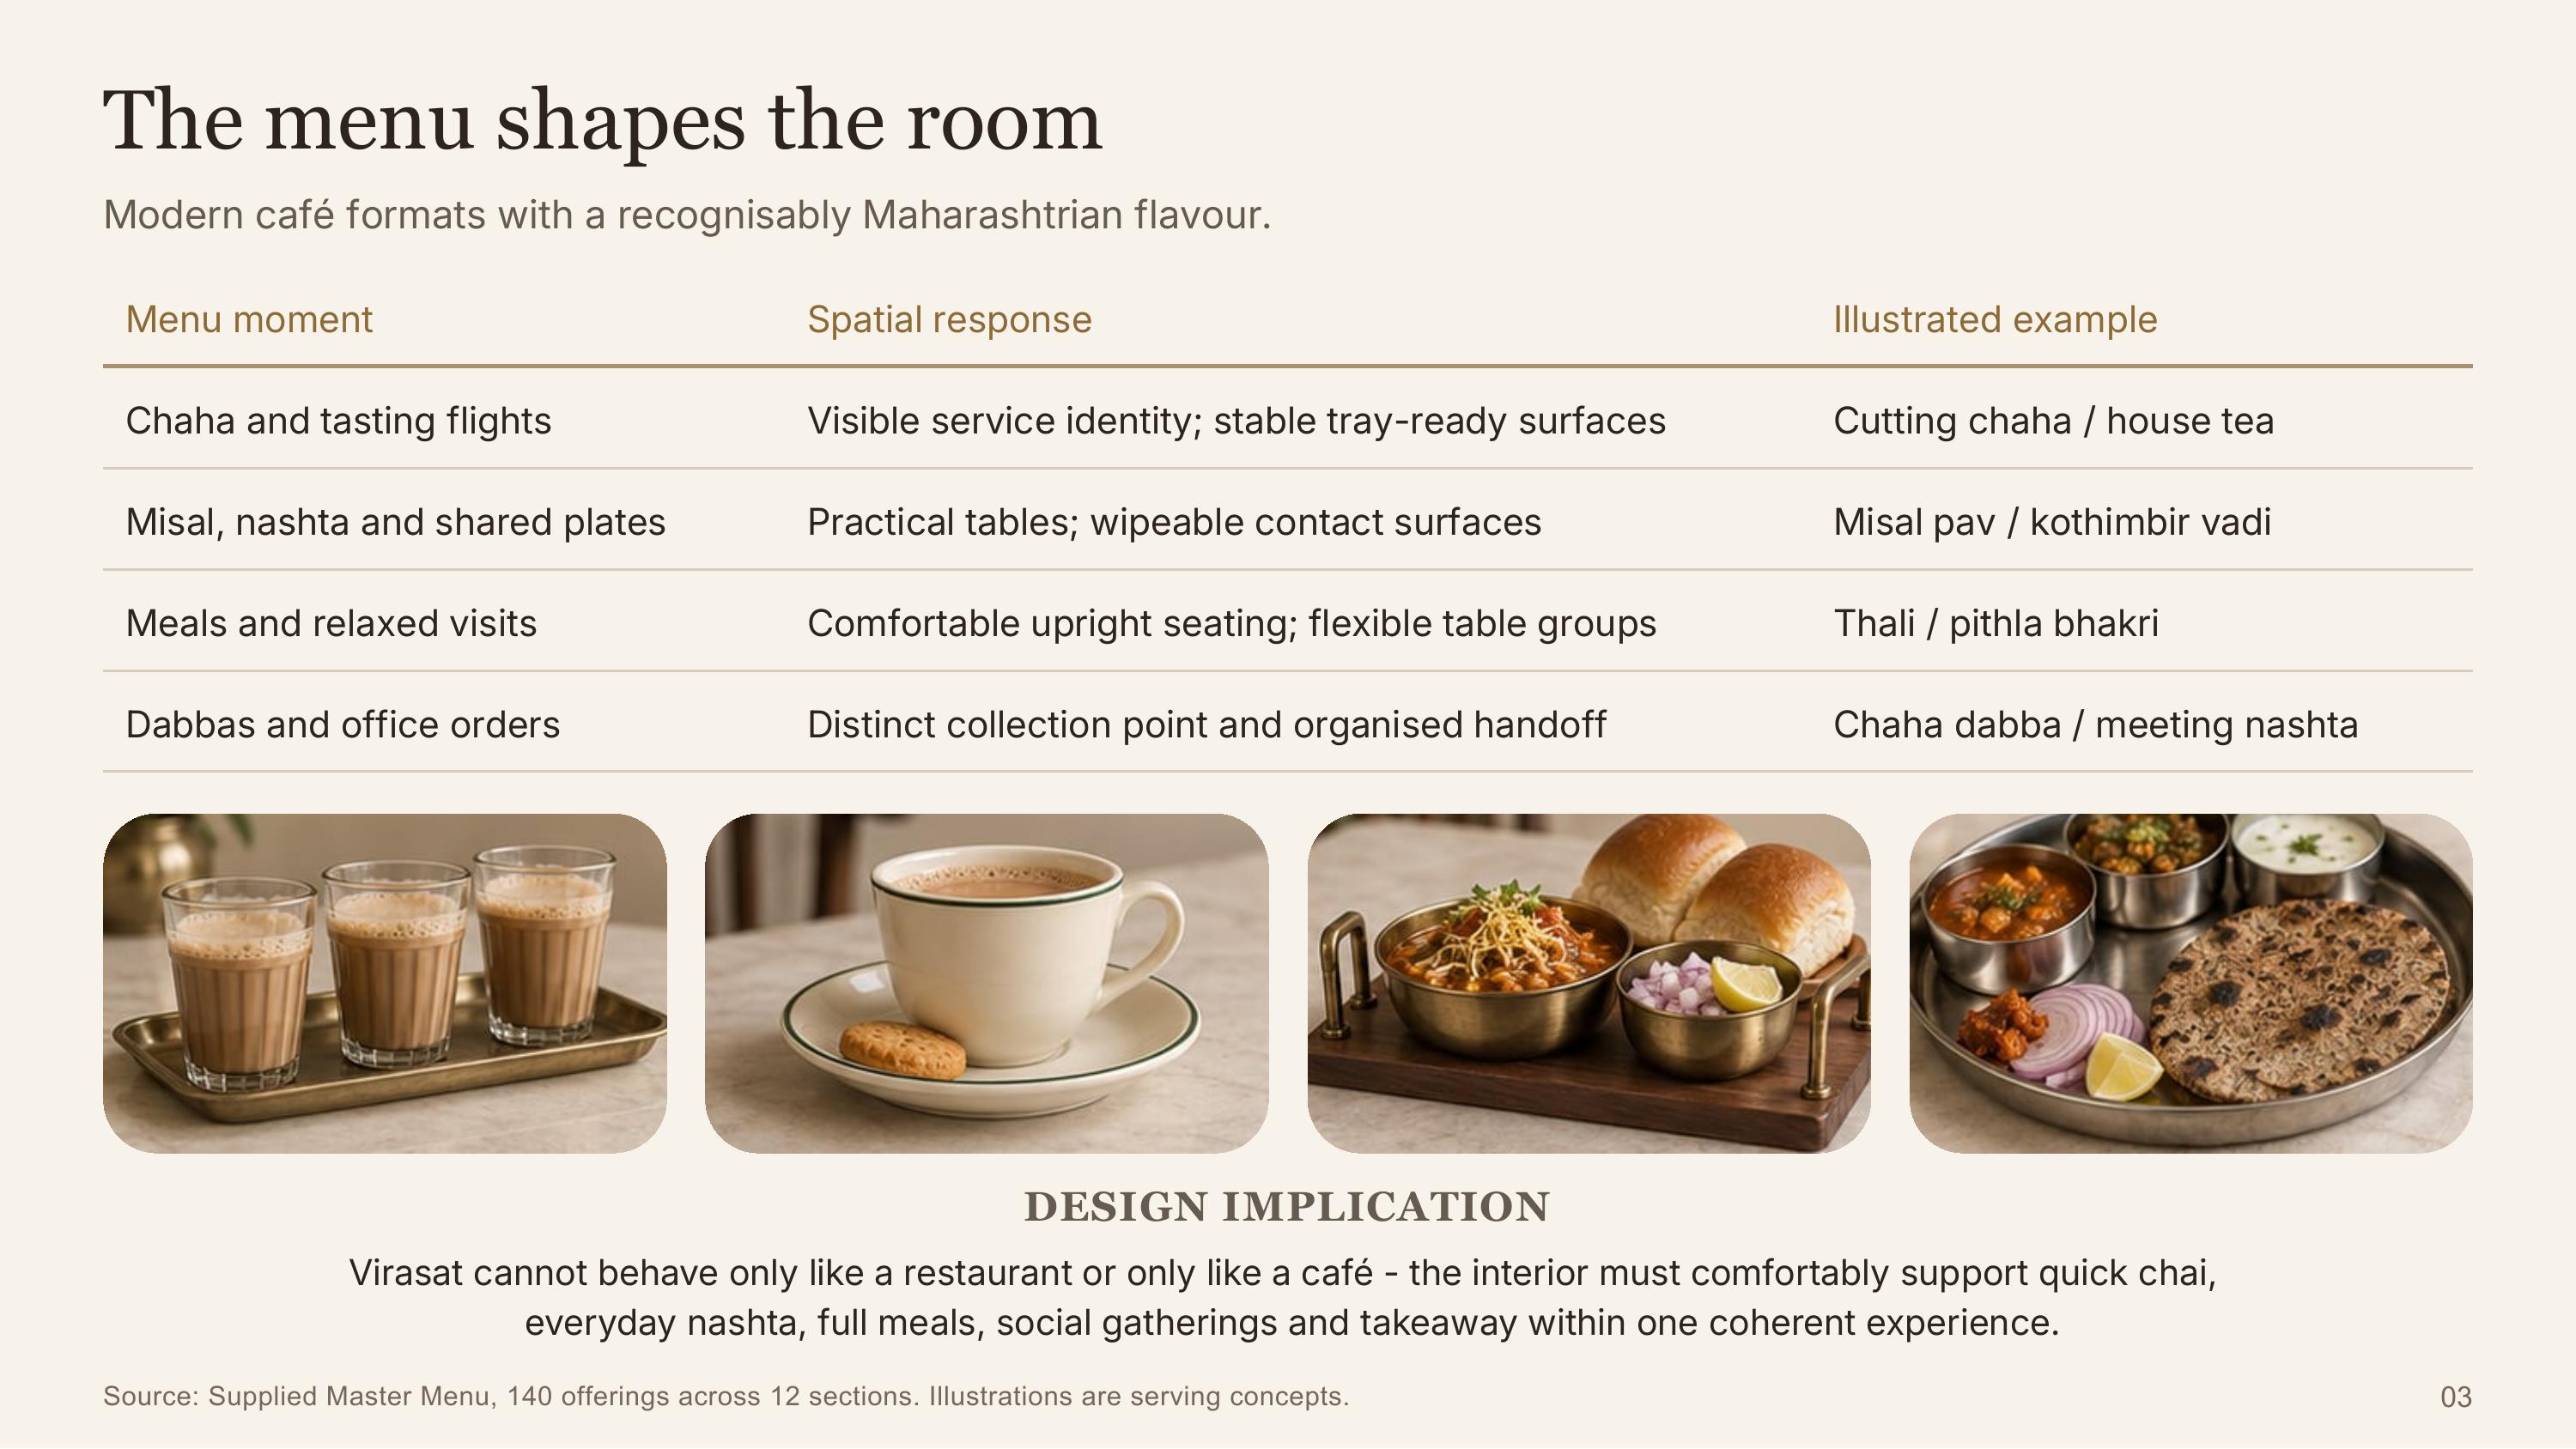
Each menu moment asks something different of the room: chaha needs a stable tray-ready surface, a thali needs upright seating for an hour.
Starting from a bare shell
Before any design work, the site is what it is: a rear-facing unit with full-height glazing at the front, a low soffit through most of the floor plate, and a mezzanine level that has to be worked with rather than hidden. The plan splits cleanly across two levels. Downstairs is entirely the guest's: arrival and chaha at the front ledge, flexible dining and games in the middle, a small performance nook and food collection point at the back. Upstairs is entirely the kitchen's: prep, cooking, wash stations and a dumbwaiter that carries food down to the guest floor without ever crossing the dining room. Prepare above, serve below.
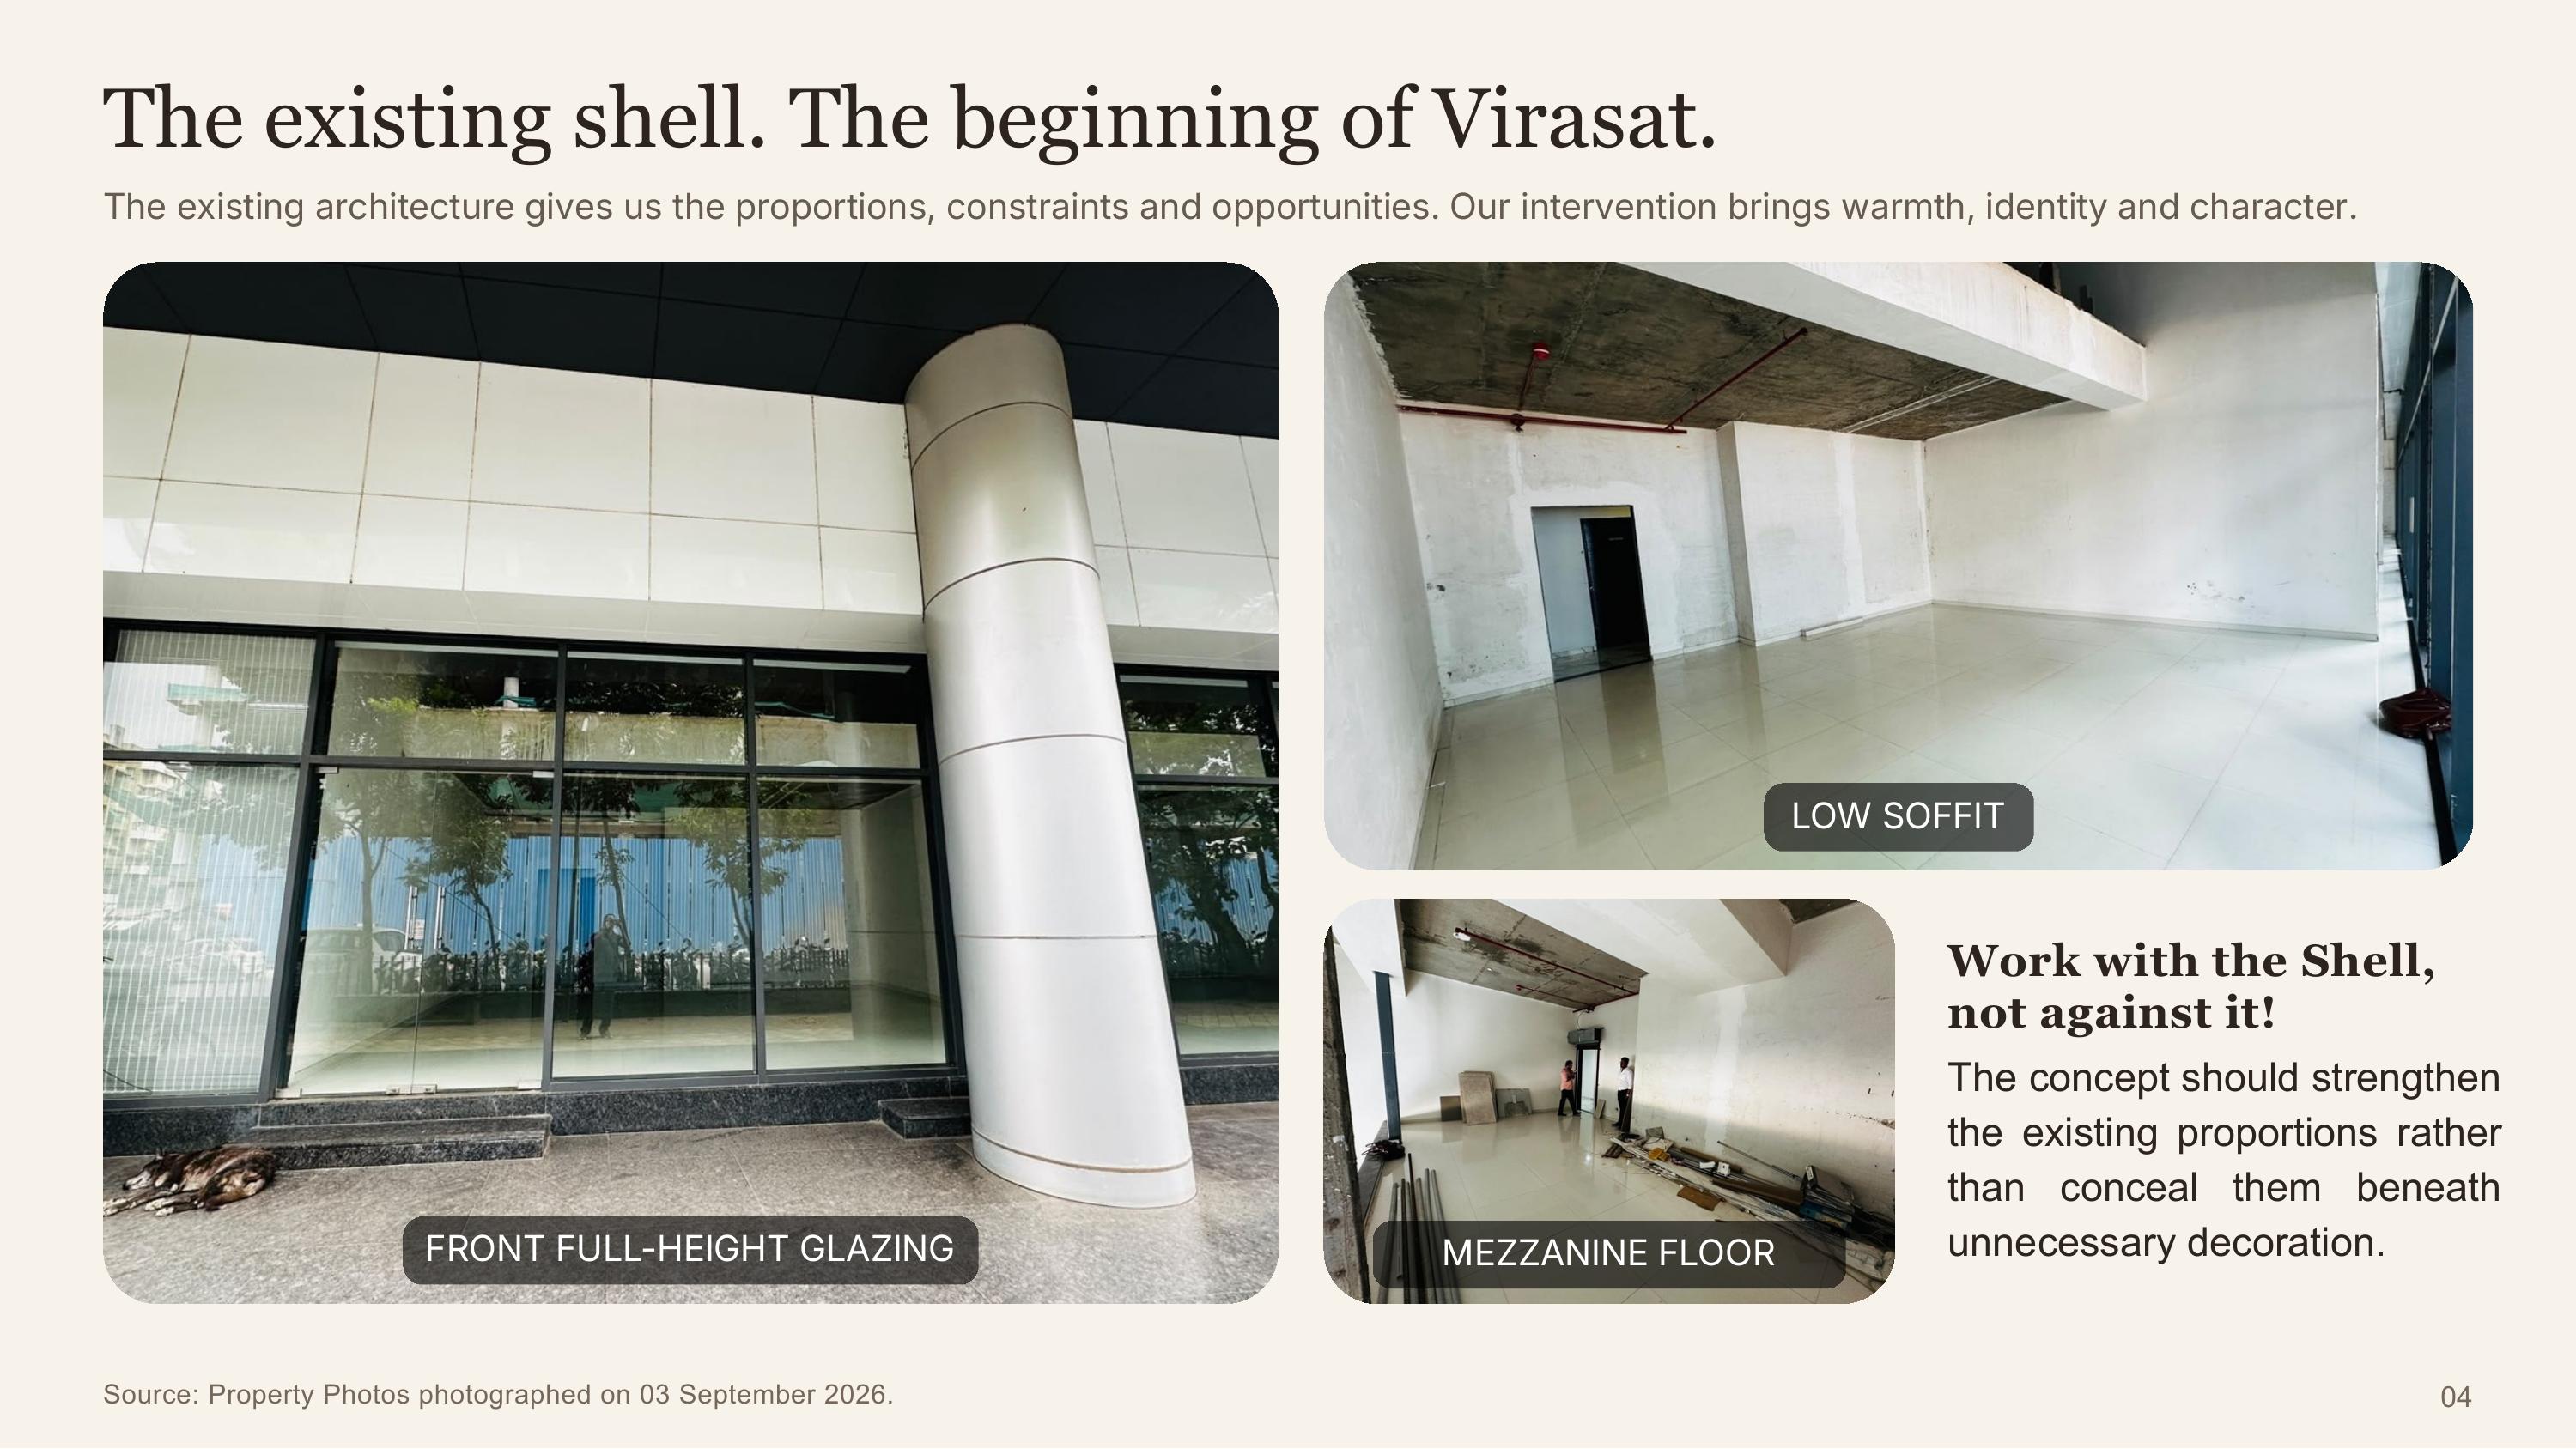
The starting point: a rear-facing unit with full-height glazing, a low soffit and a mezzanine level, photographed exactly as it stood.
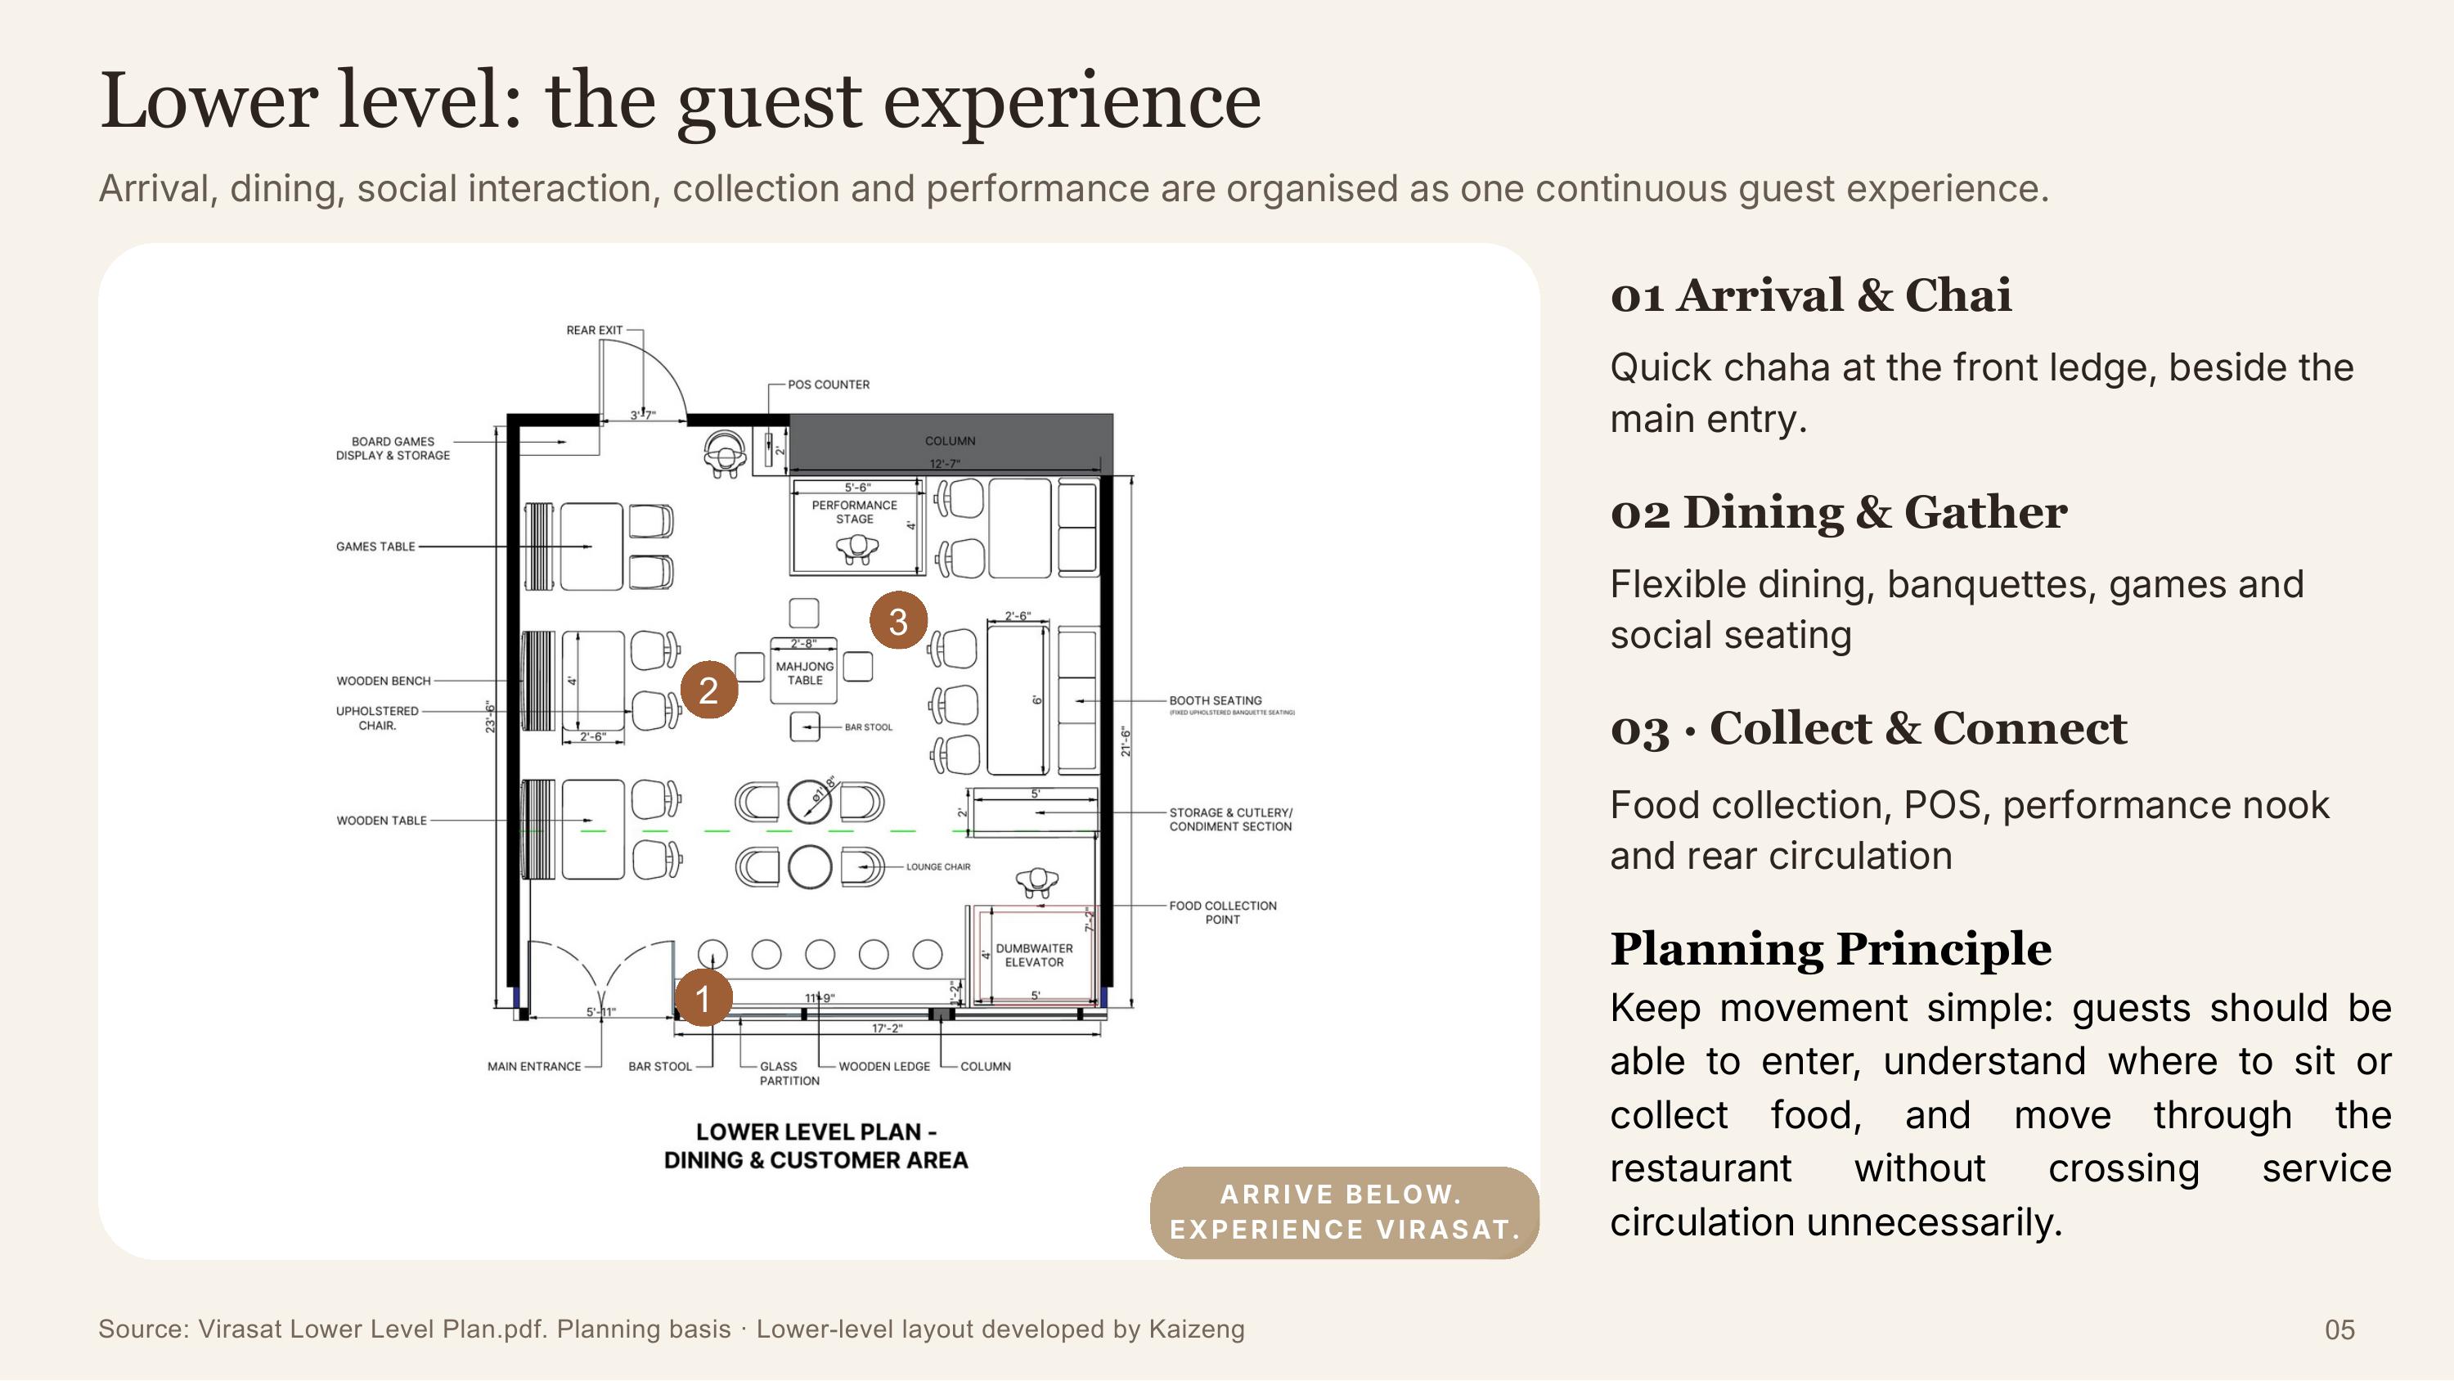
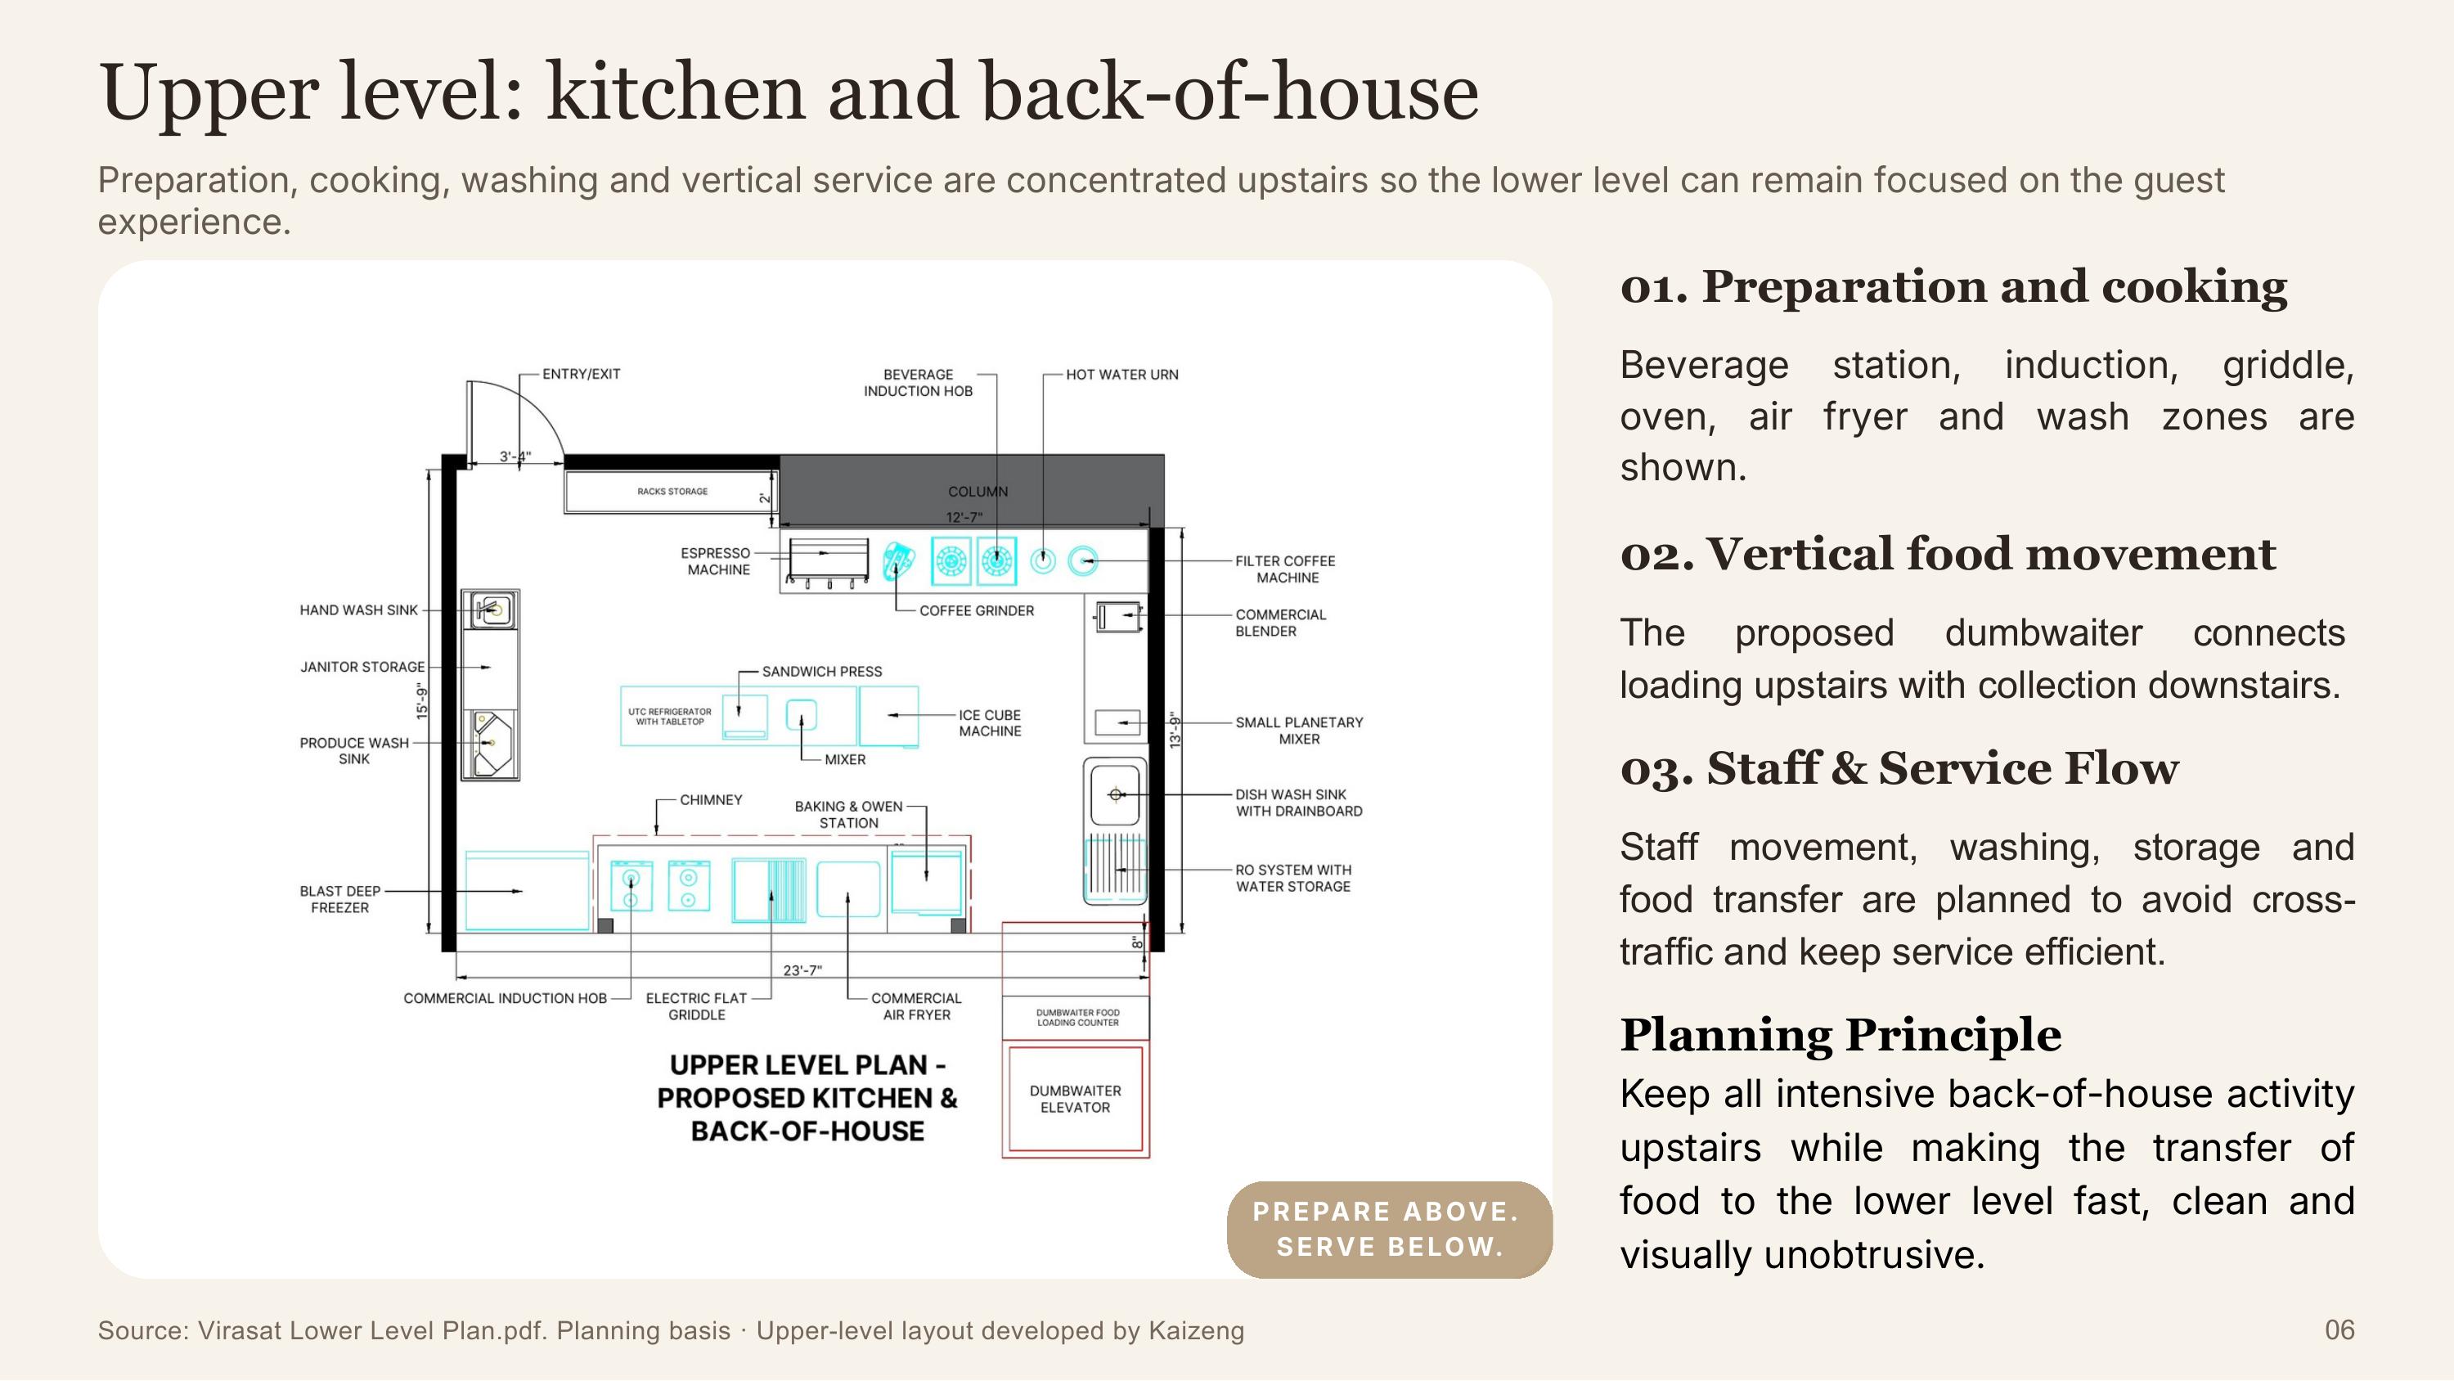
Lower level (top): the guest's entire journey. Upper level (bottom): the working kitchen, connected only by the dumbwaiter.
Four traditions, four jobs
A room built from four influences at once can turn into a mess fast, so each tradition got exactly one job and did not wander into the others.
| Tradition | Its one job | Where it shows up |
|---|---|---|
| Wada | Carries the identity | Carved timber frames, cusped arches, the entrance signage |
| British Classical | Sets the framework | Measured wall bays, restrained casings, the calm proportion behind everything else |
| Victorian | Supplies atmosphere | Small, chosen doses of lighting and pattern, never spread across every surface |
| Kerala Timber | Adds craft and warmth | Joinery rhythm, bench-inspired seating, not heavy carving |
One warm timber family runs across furniture and ceiling details. Antique brass is used selectively, as the single metal language. Ornament only appears where it earns its place, at focal and eye-level moments, not across every wall.
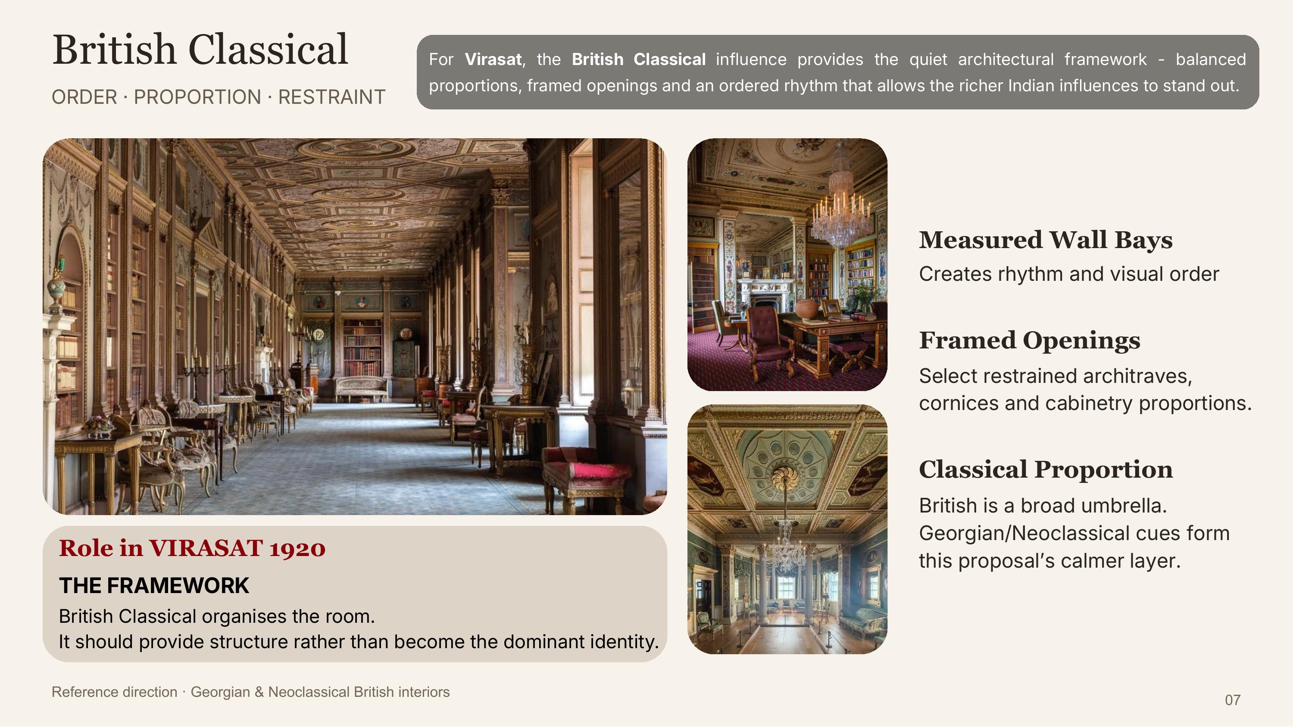
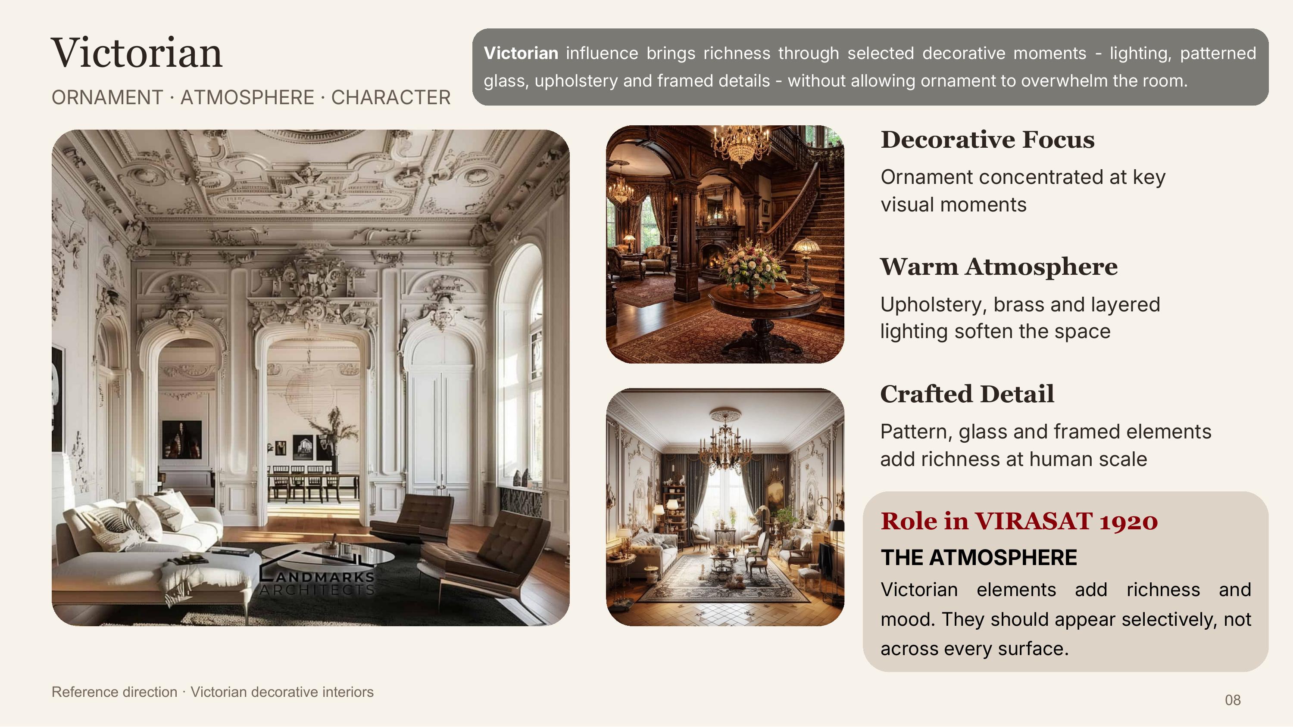
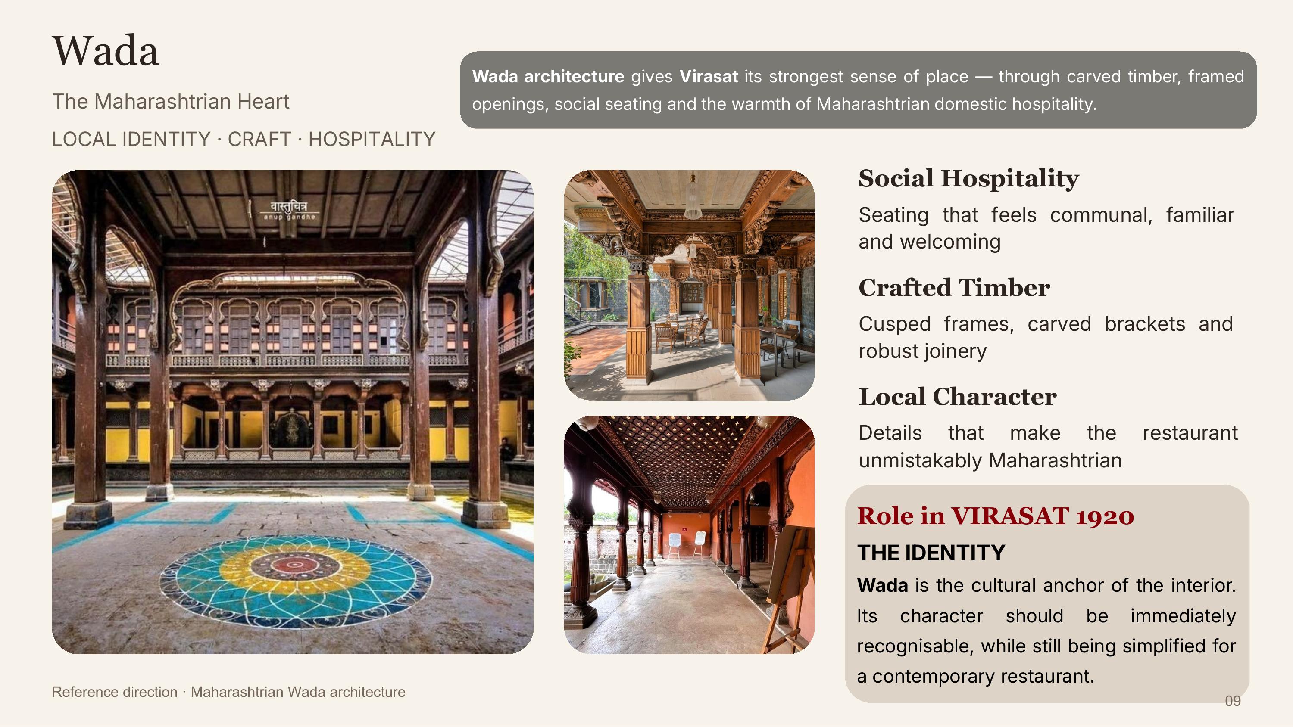
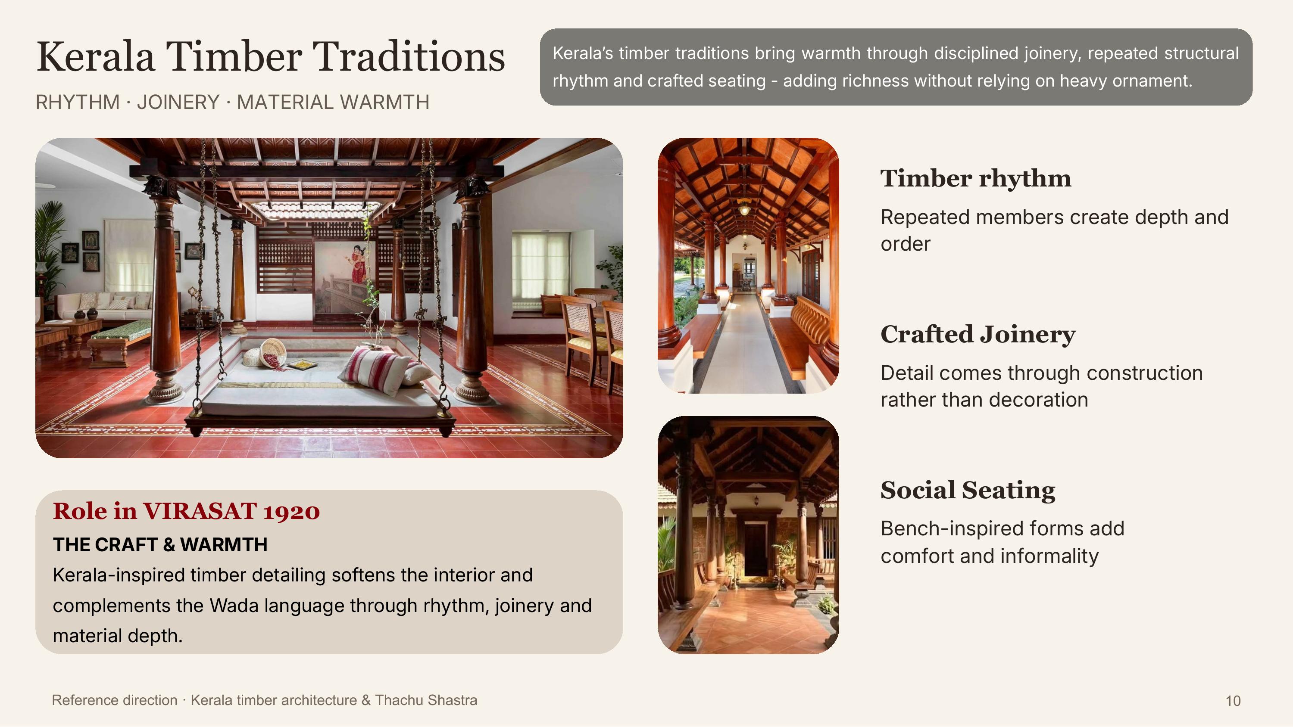
The four references: British Classical, Victorian, Wada, Kerala timber.
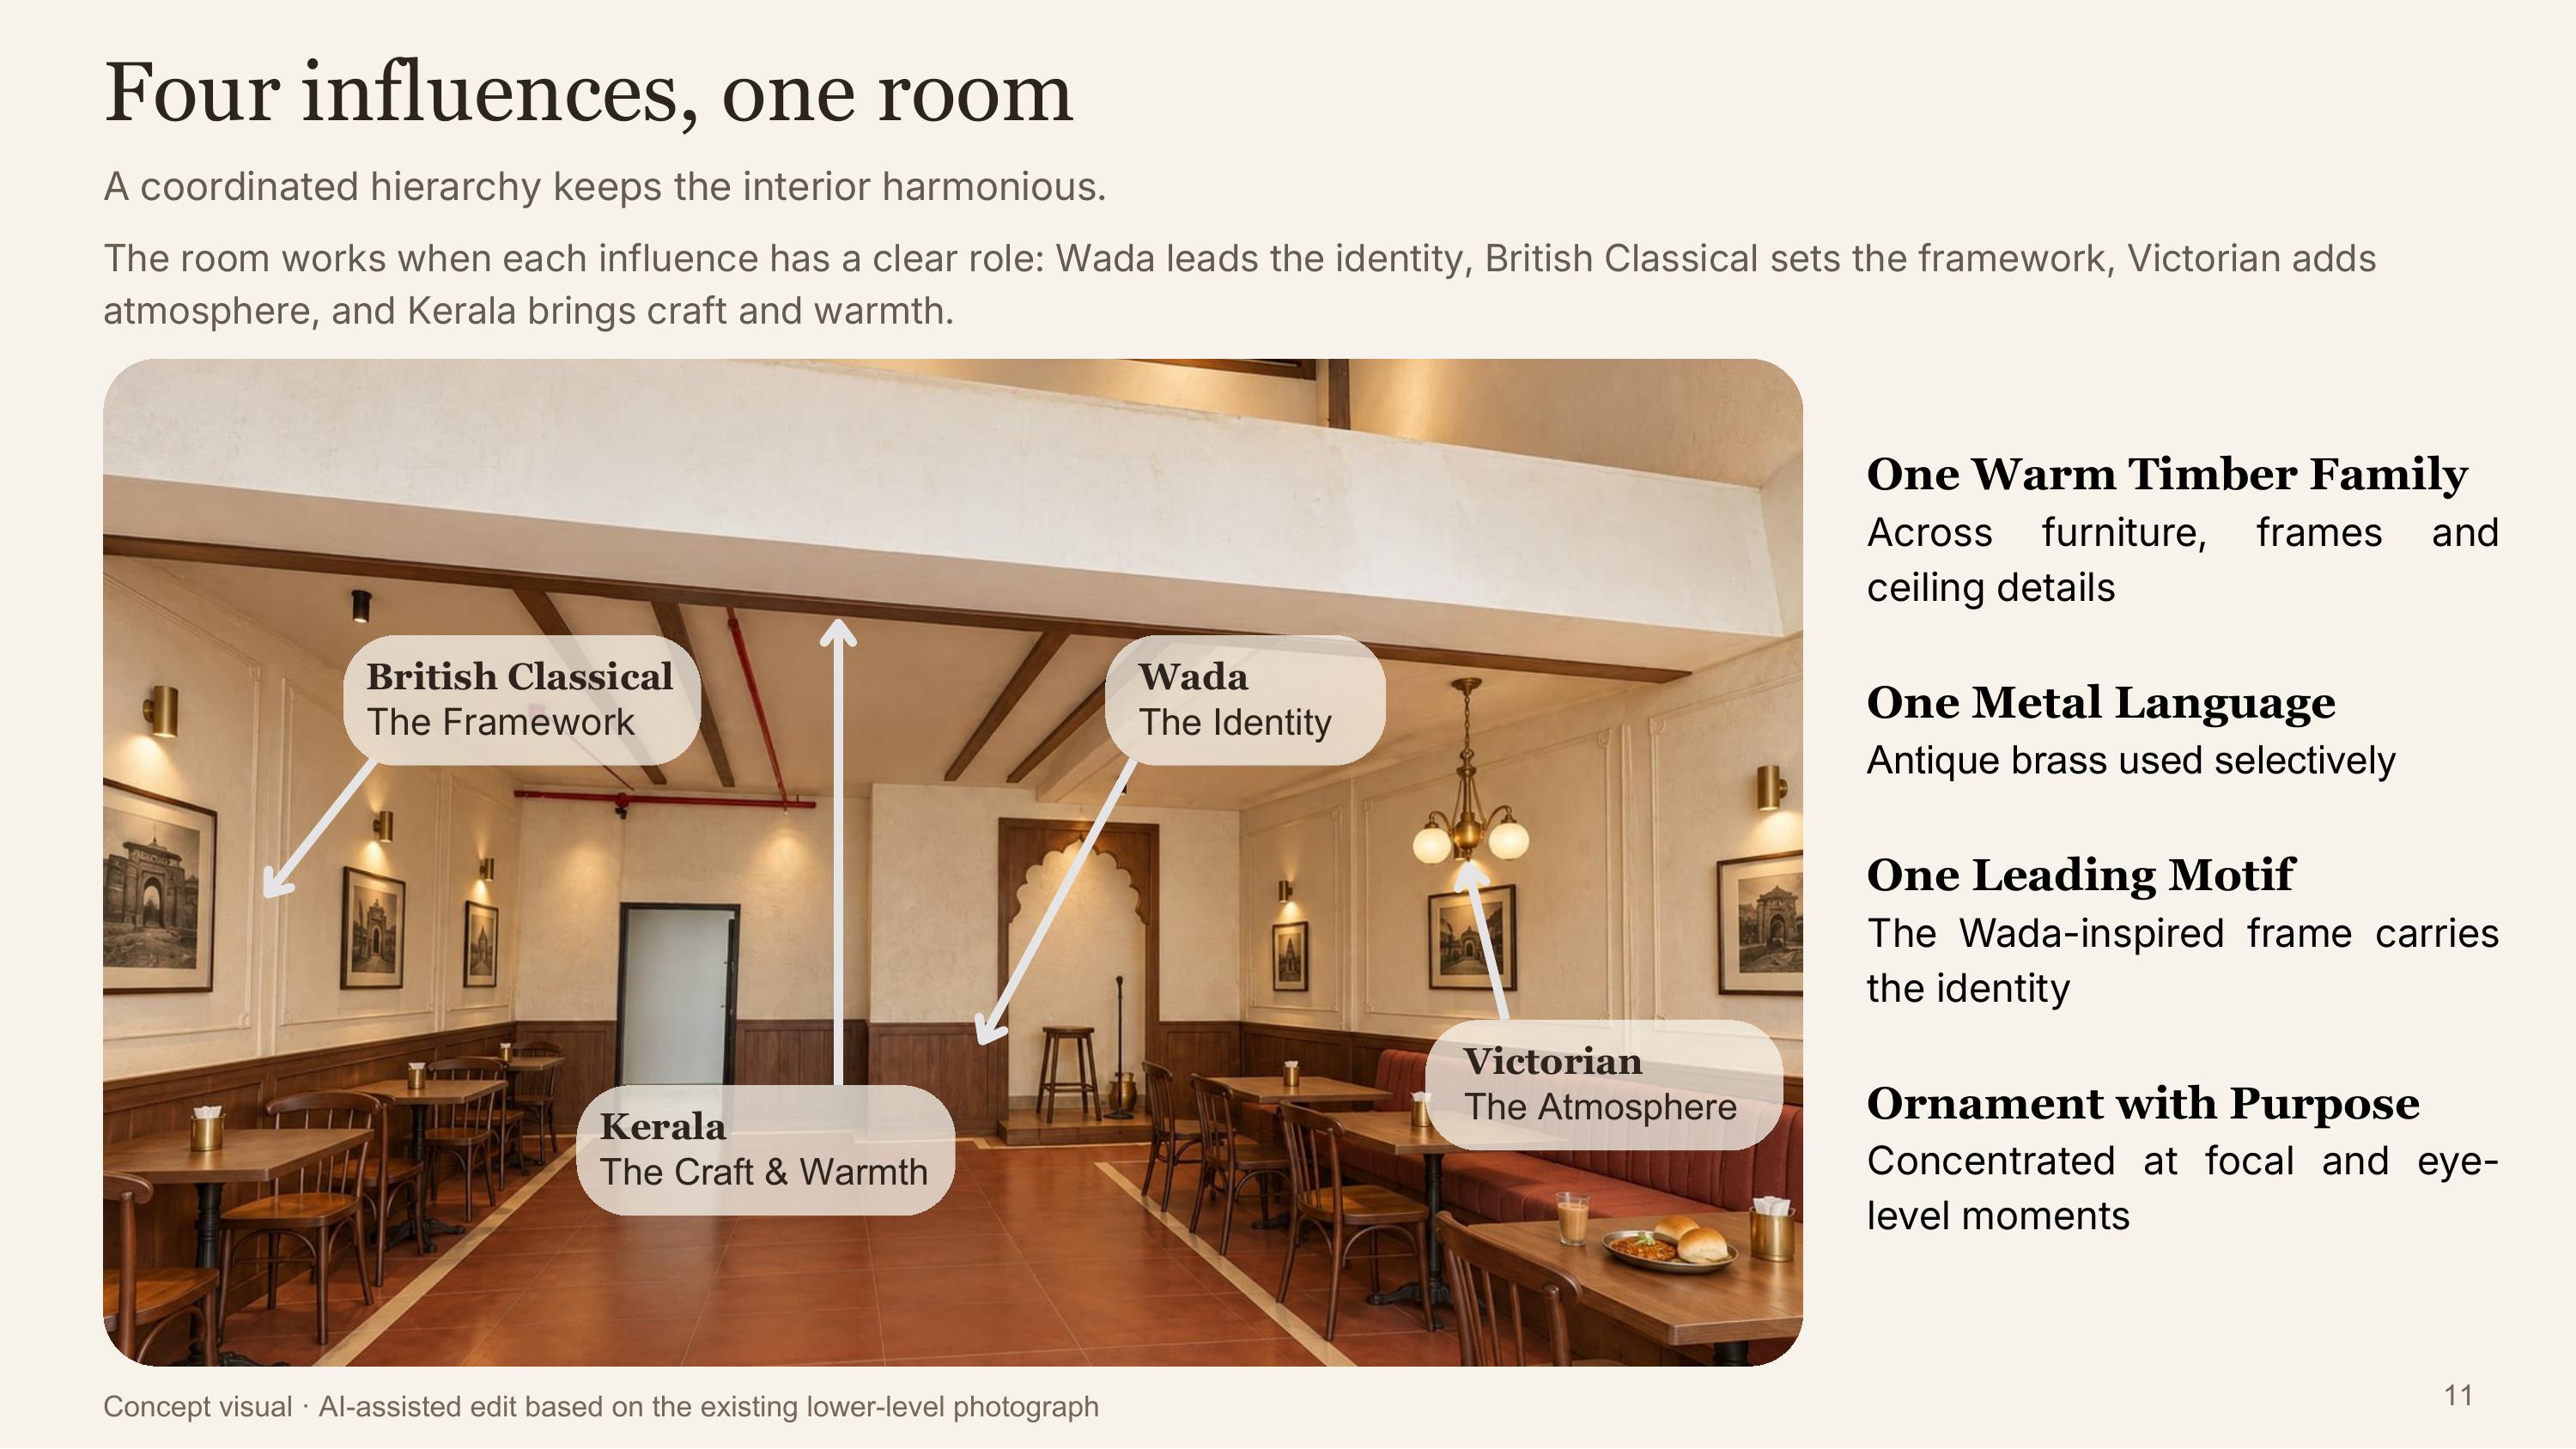
Four influences, one room. One warm timber family runs across furniture and ceiling. The Wada frame carries the identity.
The recommended palette
Four influences resolve into one material family for costing and sample development. This is the starting palette we would carry to a supplier, teak, oxide red, warm ivory and aged brass, what the deck calls Wada warmth.
Indicative palette reference. Final tones are confirmed against physical samples before ordering.
The material system: twenty categories, one recommendation each
We do not leave the theme to chance category by category. Every surface in Virasat 1920 was catalogued against illustrated options first, then narrowed to one recommendation, so a client can approve a system instead of eighty separate guesses.
| Category | Recommendation | Why |
|---|---|---|
| Signage | Teak and brass | Wada-led warmth, tested on the real frontage |
| Entrance doors | Glazed timber | Classical rails with good visibility into the cafe |
| Portals and columns | One carved corner | Broad use, with the fuller cusped Wada frame reserved for one hero feature |
| Flooring | Oxide red with cream border | Warm, rooted character that anchors the Wada warmth family |
| Walls | Plaster effect and teak framing | Texture above a durable stone-tone base, wood at chair-contact height |
| Ceiling | Painted slab, limited battens | Respects the low soffit and keeps fire and electrical services accessible |
| Chandelier | Brass and opal glass | A balanced focal fixture, softer than crystal, warmer than bare brass |
| Seating | Cane cafe chairs and an upholstered banquette | A light frame for loose tables, the most comfortable option along the fixed wall |
| Tables | Combinable rectangles | Flexible for solo chaha through to joined family groups |
| Chaha counter joinery | One carved inset | Keeps the crafted identity concentrated at the handoff point, not spread across the whole counter |
| Screens | Small integrated insert | A freestanding lattice screen would crowd the compact circulation path |
| Performance backdrop | Simplified Wada frame | A crafted focal moment behind the performer, reduced in depth and carving |
| Games storage | Bench storage or a closed console | Uses the fixed seating footprint instead of adding new furniture |
| Art | Food illustration | Makes the cuisine unmistakable in a way an abstract print cannot |
| Textiles | Rust and ivory | Warm Wada character carried into seat pads and banquettes |
| Hardware | Brass bar pulls | A clean, practical everyday pull across all cabinetry |
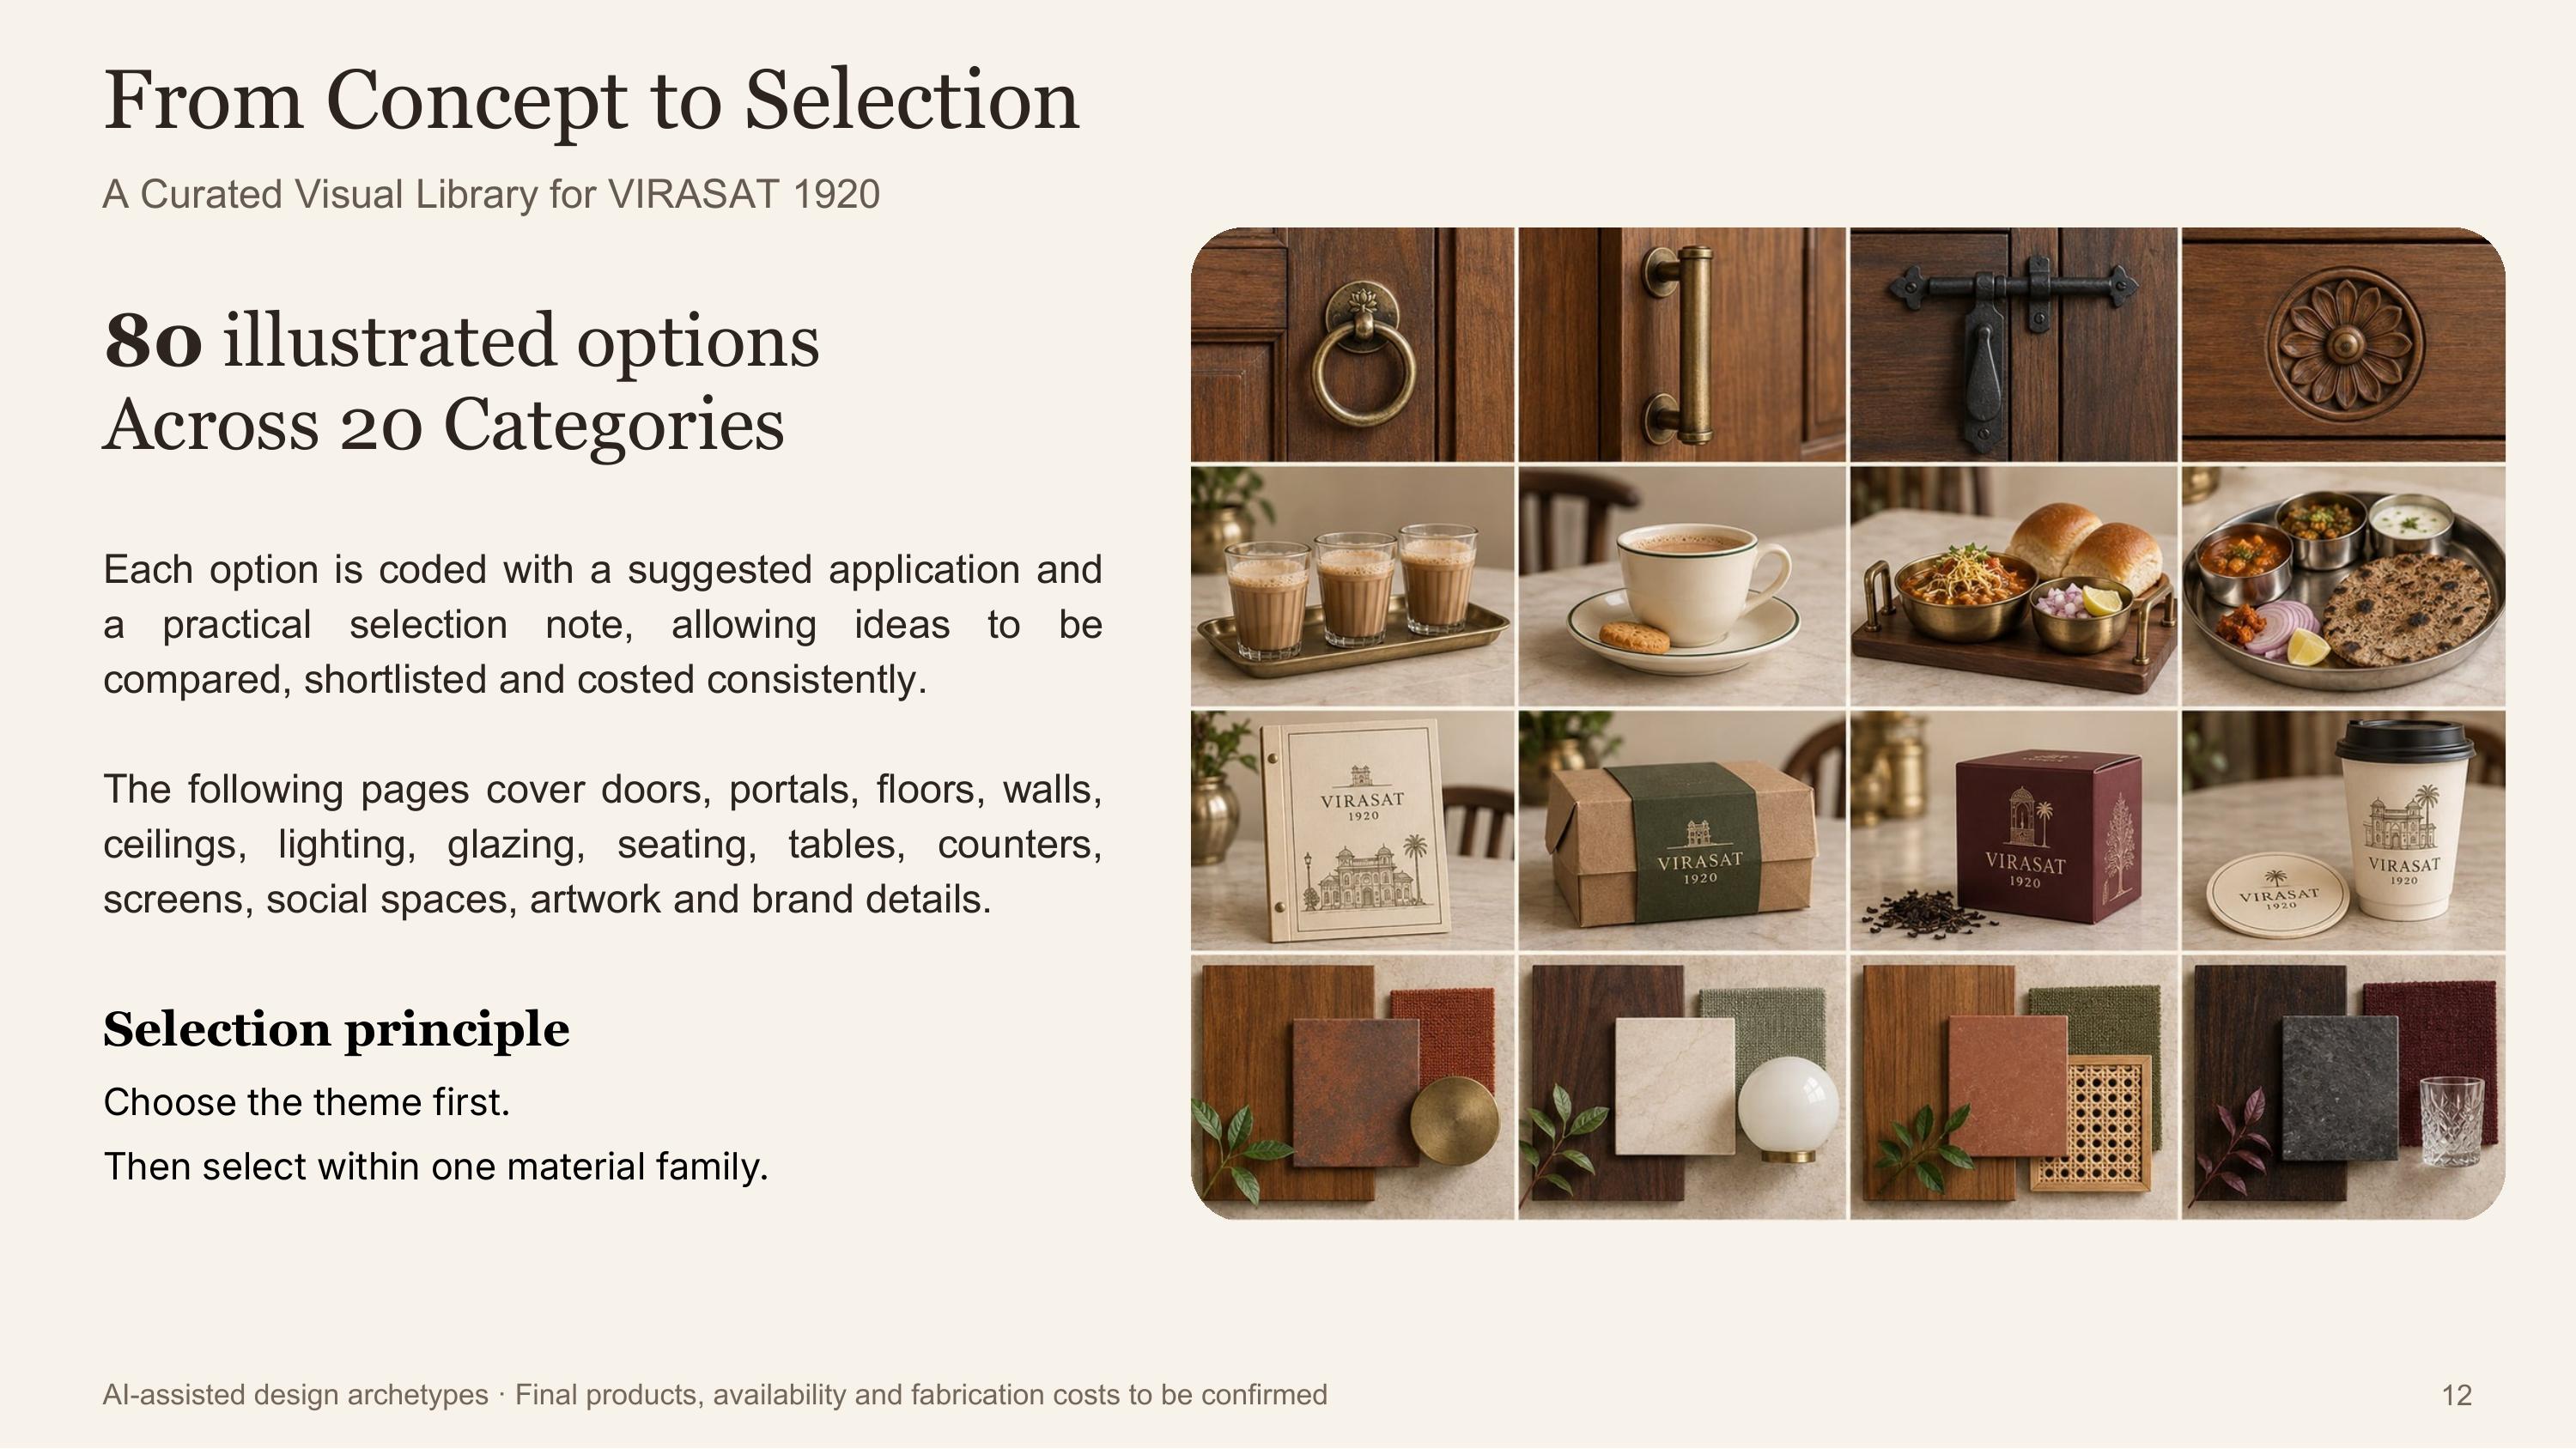
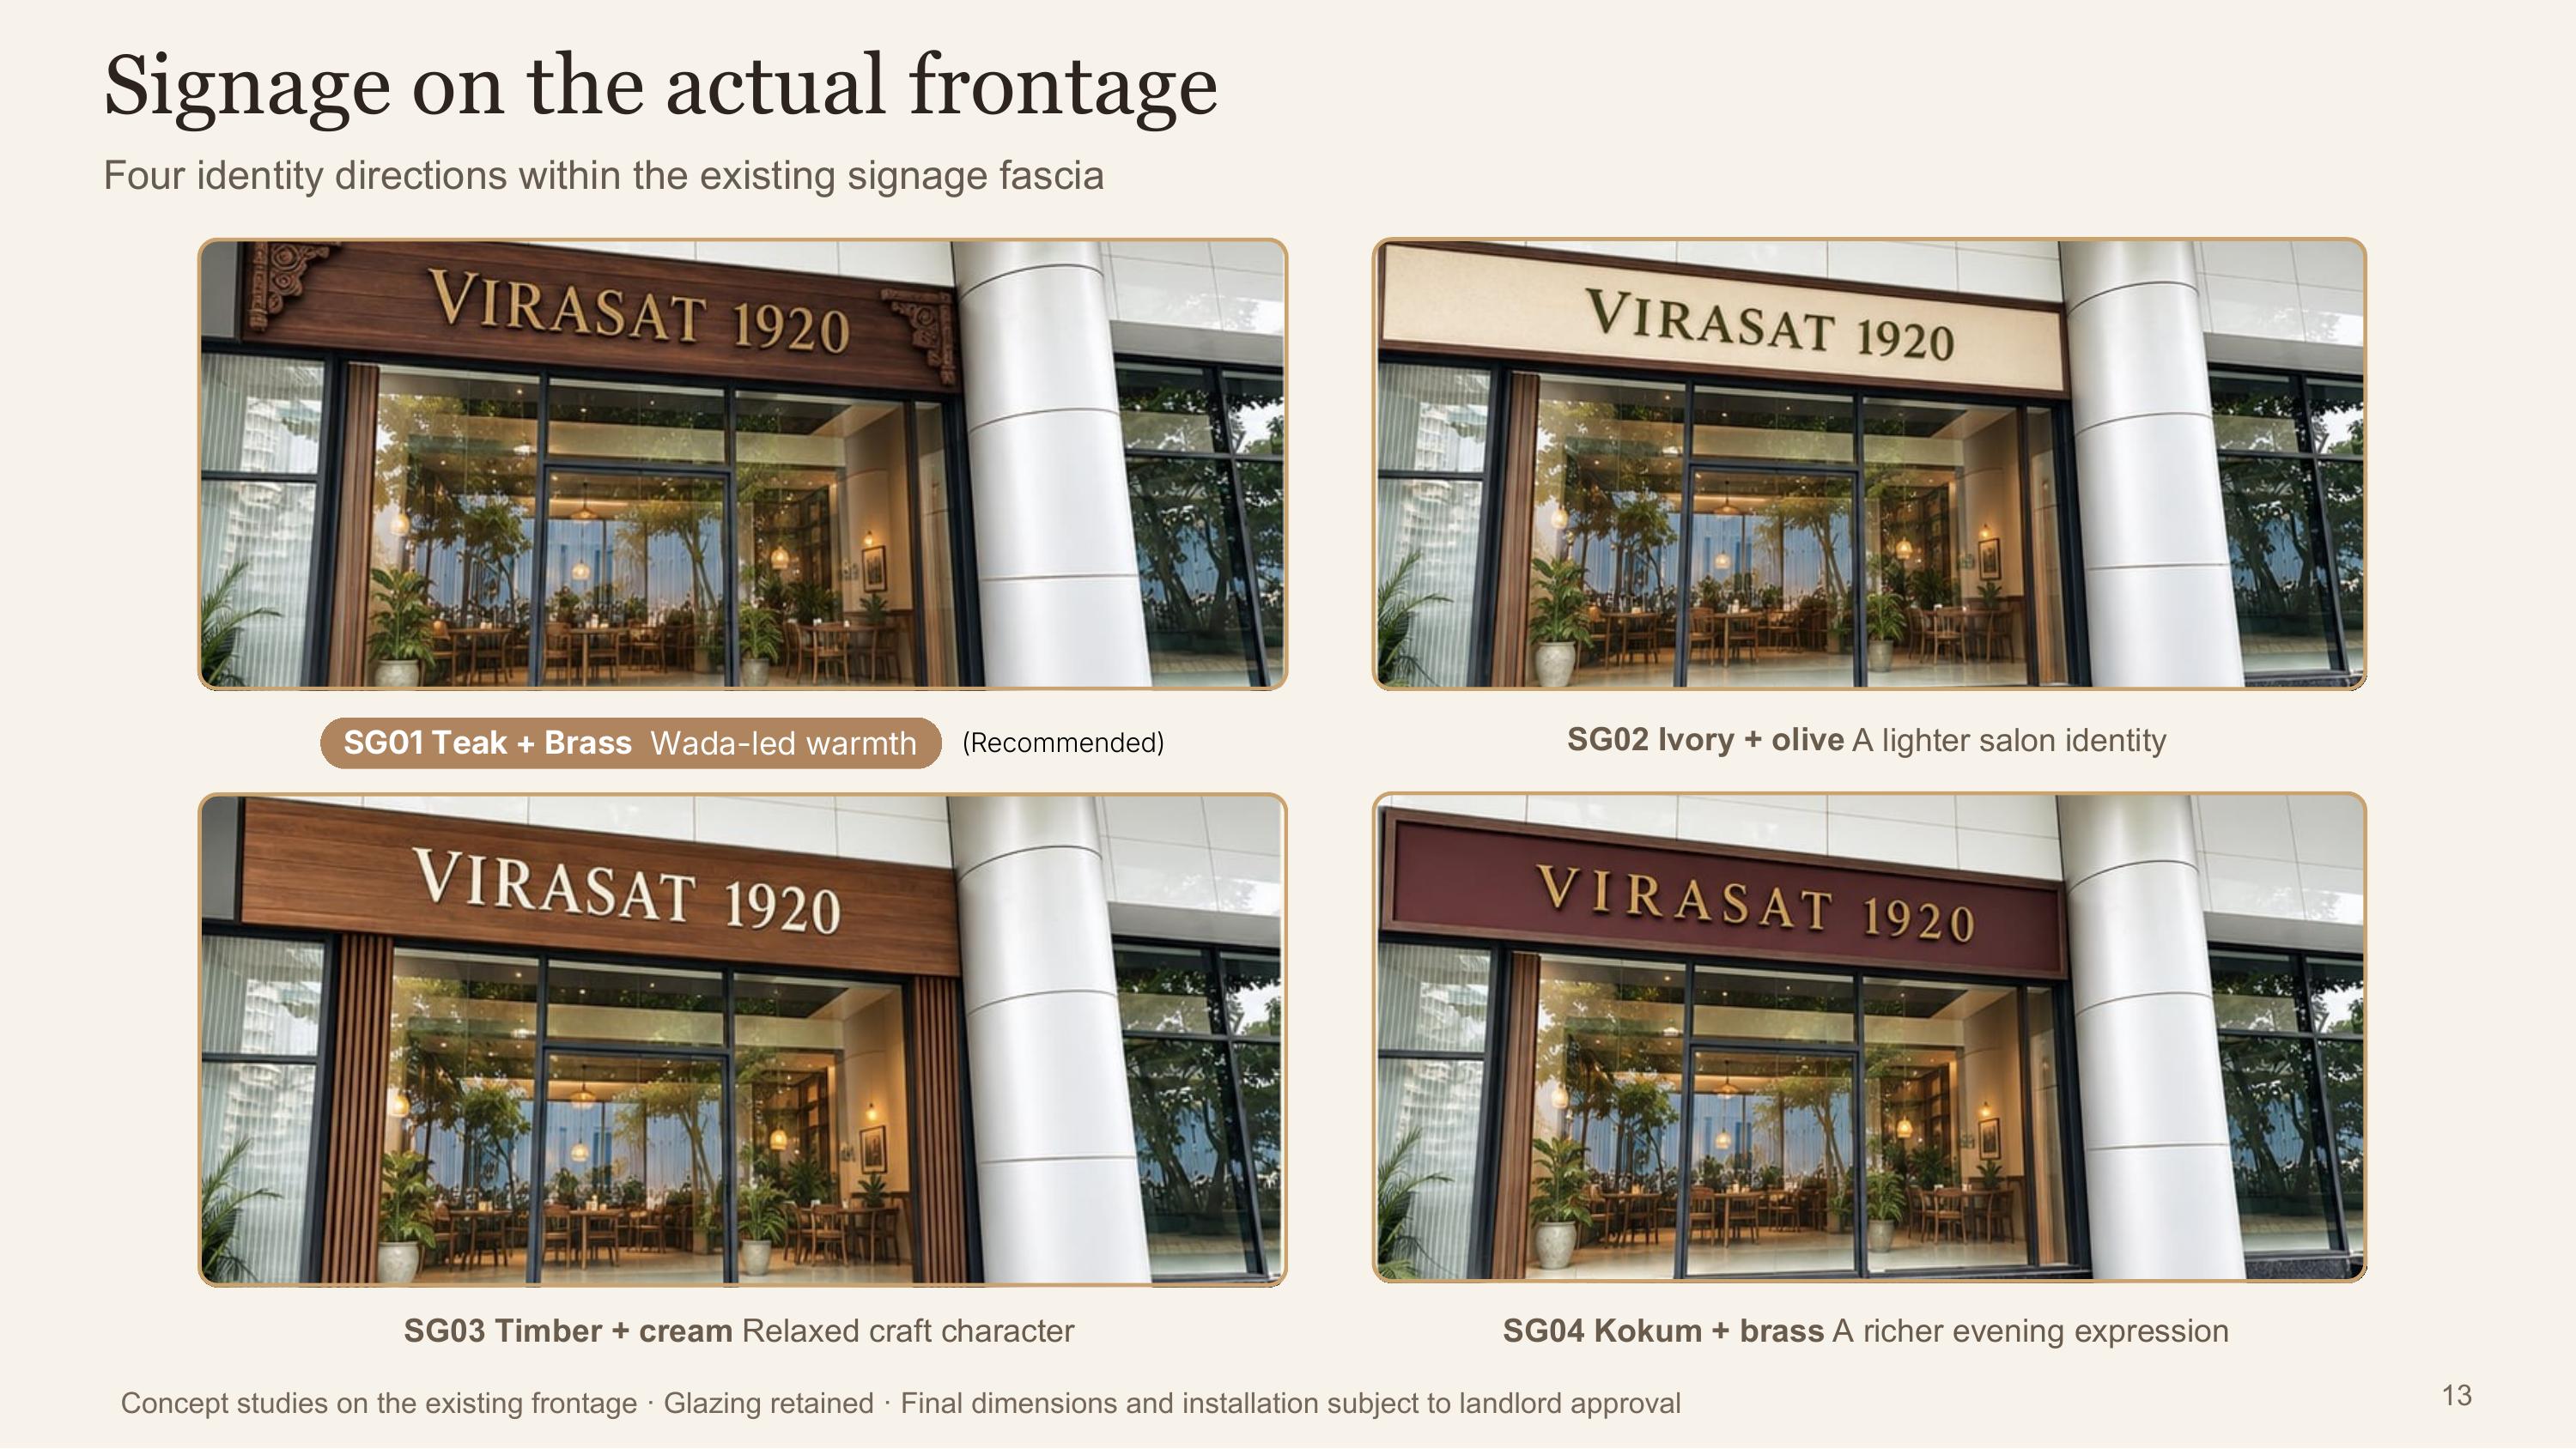
The system behind the table above: eighty catalogued options, and four signage directions tested on the real shopfront.
Four complete directions, compared
Once the system was set, the same shell got worked into four full directions, so the room could be judged as a whole and not surface by surface.
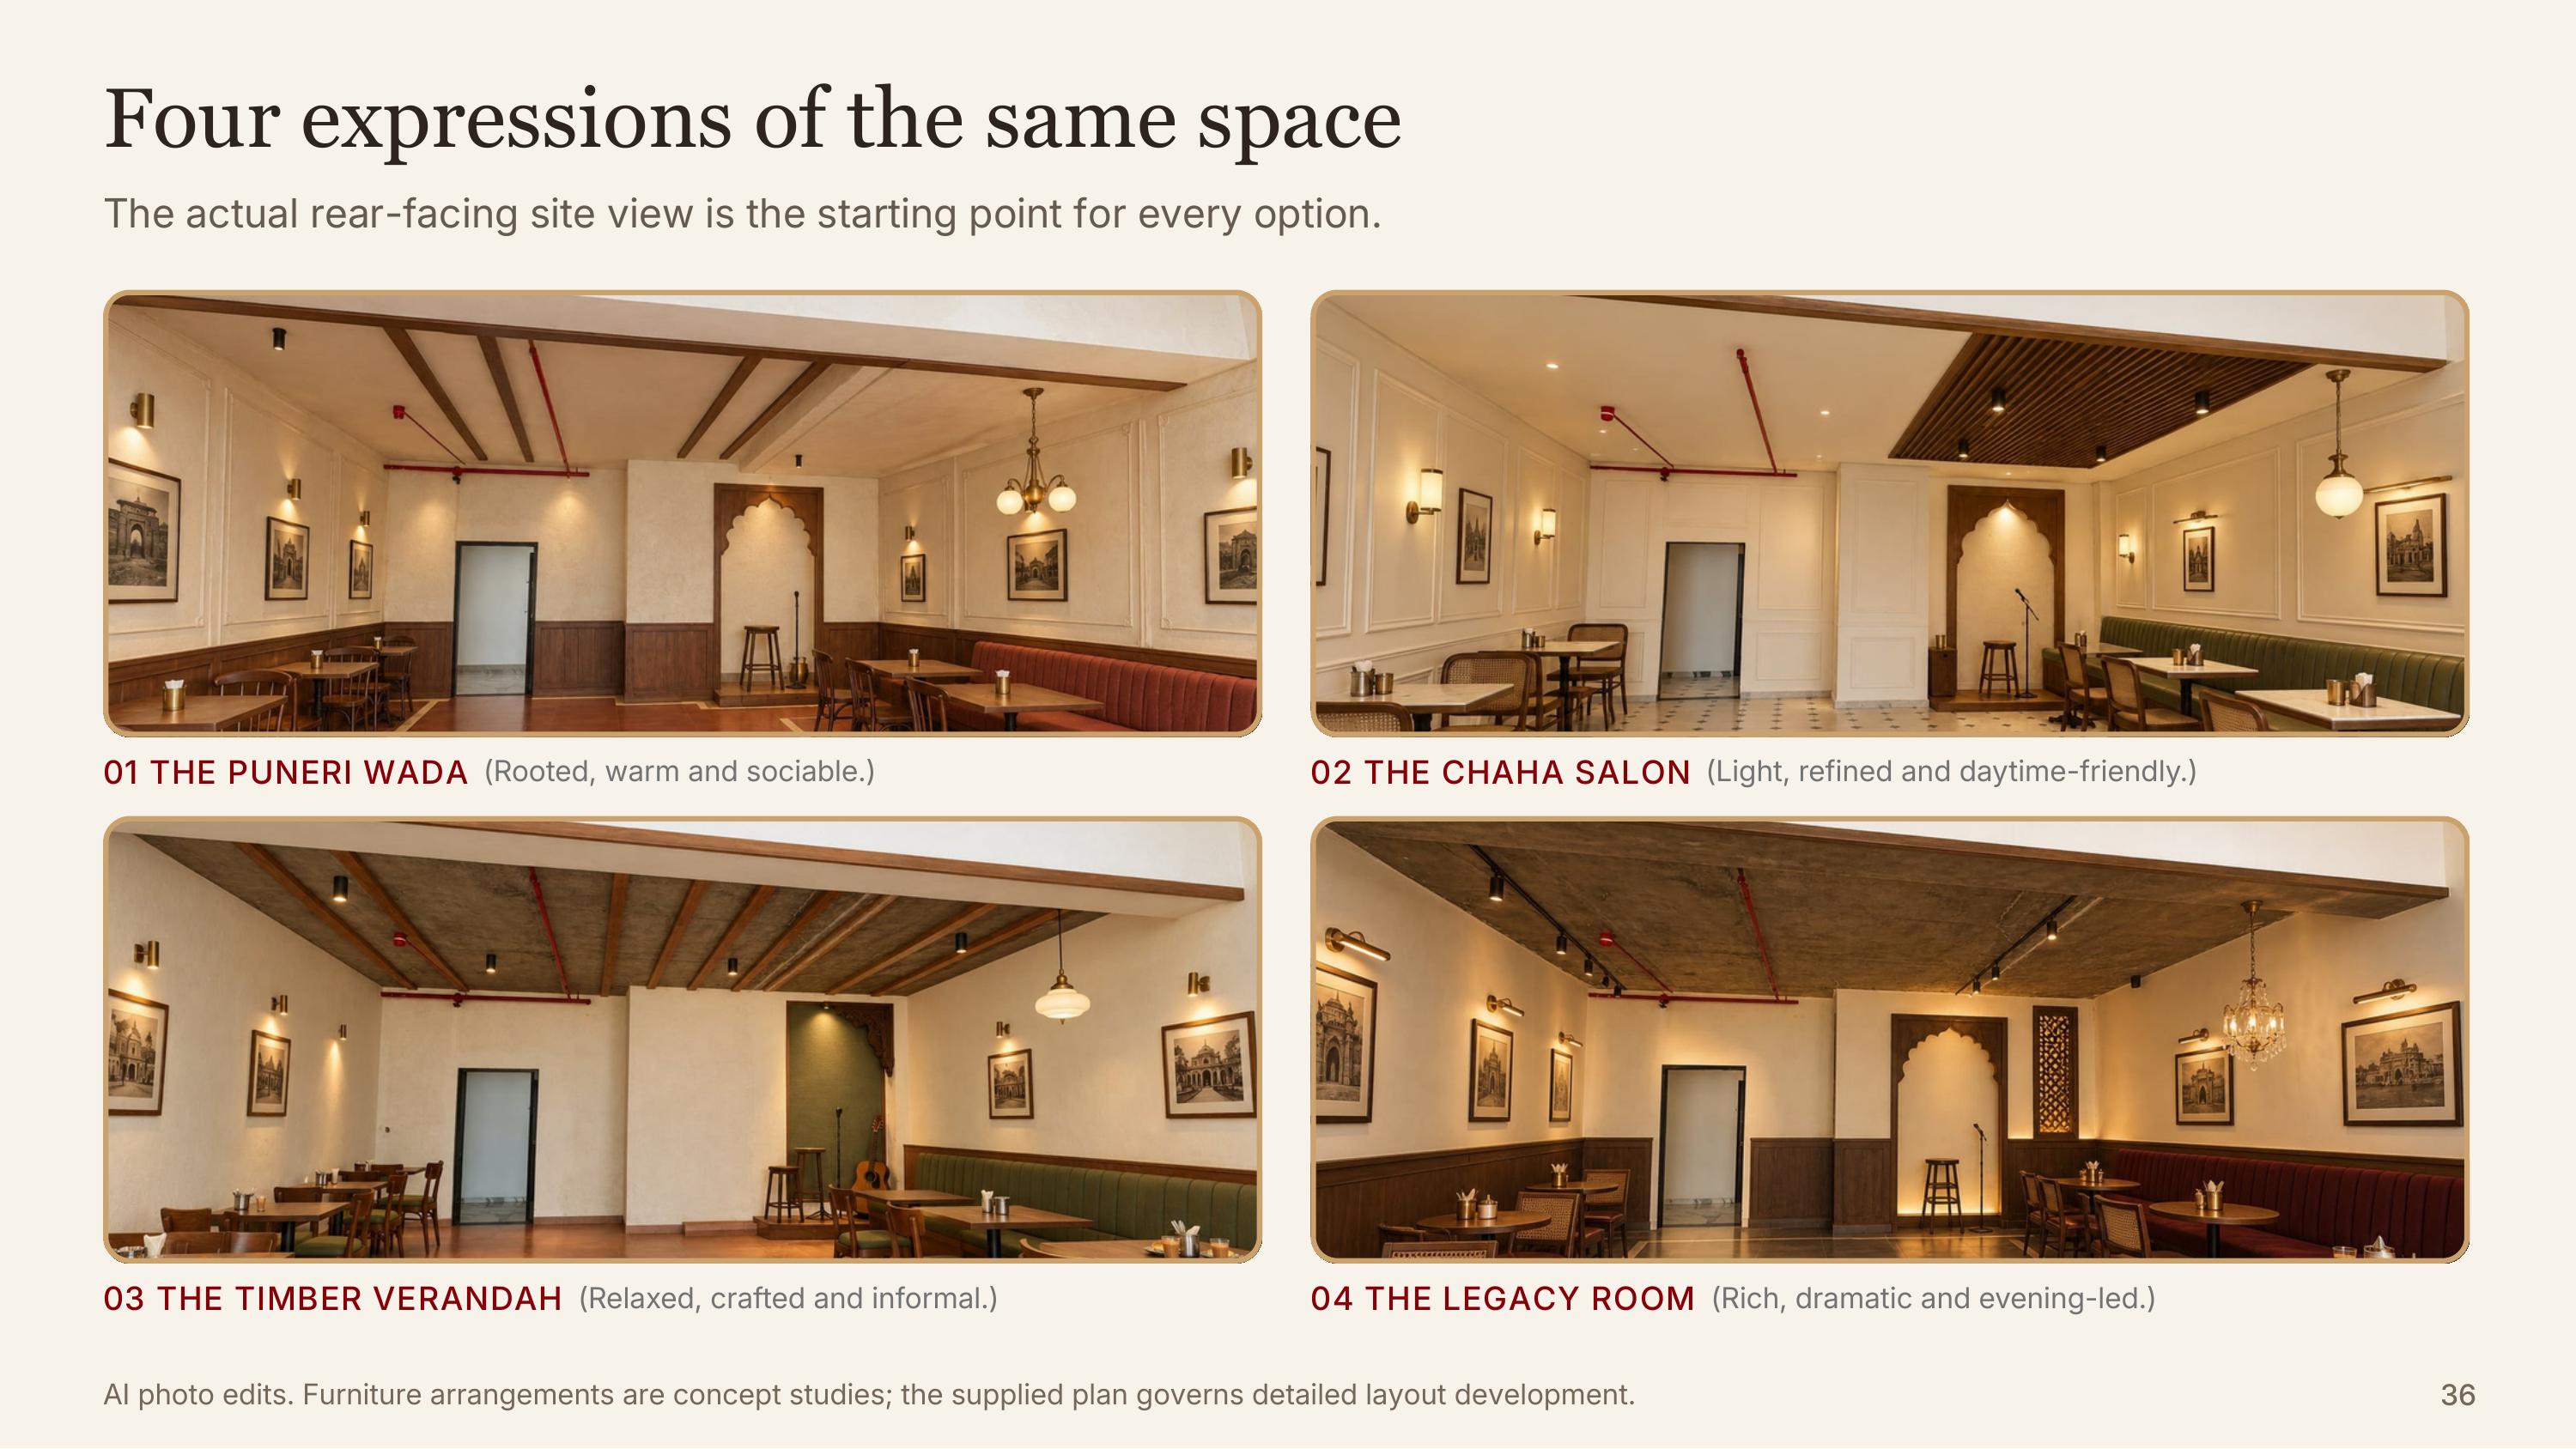
Four expressions of the same photographed shell. Each direction reuses the real site geometry.
| Criterion | Puneri Wada | Chaha Salon | Timber Verandah | Legacy Room |
|---|---|---|---|---|
| Maharashtrian identity | Strongest direct expression | Local timber focal point | Local accents within timber craft | Local frame with richer decor |
| Daytime character | Warm | Lightest | Soft and earthy | More intimate |
| Decorative intensity | Selective carving | Fine mouldings | Timber rhythm | Most ornate accents |
| Fabrication pressure | Medium | Medium | Medium to high | Higher |
| Upkeep focus | Timber and upholstery | Pale panels and fabric | Timber slats and cane | Crystal and dark surfaces |
| Best reason to choose | Food and place recognition | Bright, everyday cafe | Calm, crafted atmosphere | Evening and occasion mood |
The recommendation lands between the first two. The Puneri Wada carries the strongest local identity of the set, and the Chaha Salon carries the lightest, most economical shell. Blending them keeps a simplified Wada frame and warm timber as the hero, while borrowing the Chaha Salon's pale upper walls and plain mezzanine fascia so a compact room still breathes.
Keep the local hero. Borrow the salon's restraint. Invest where guests actually feel it, in seating, the crafted backdrop and good light, ahead of continuous ornament.
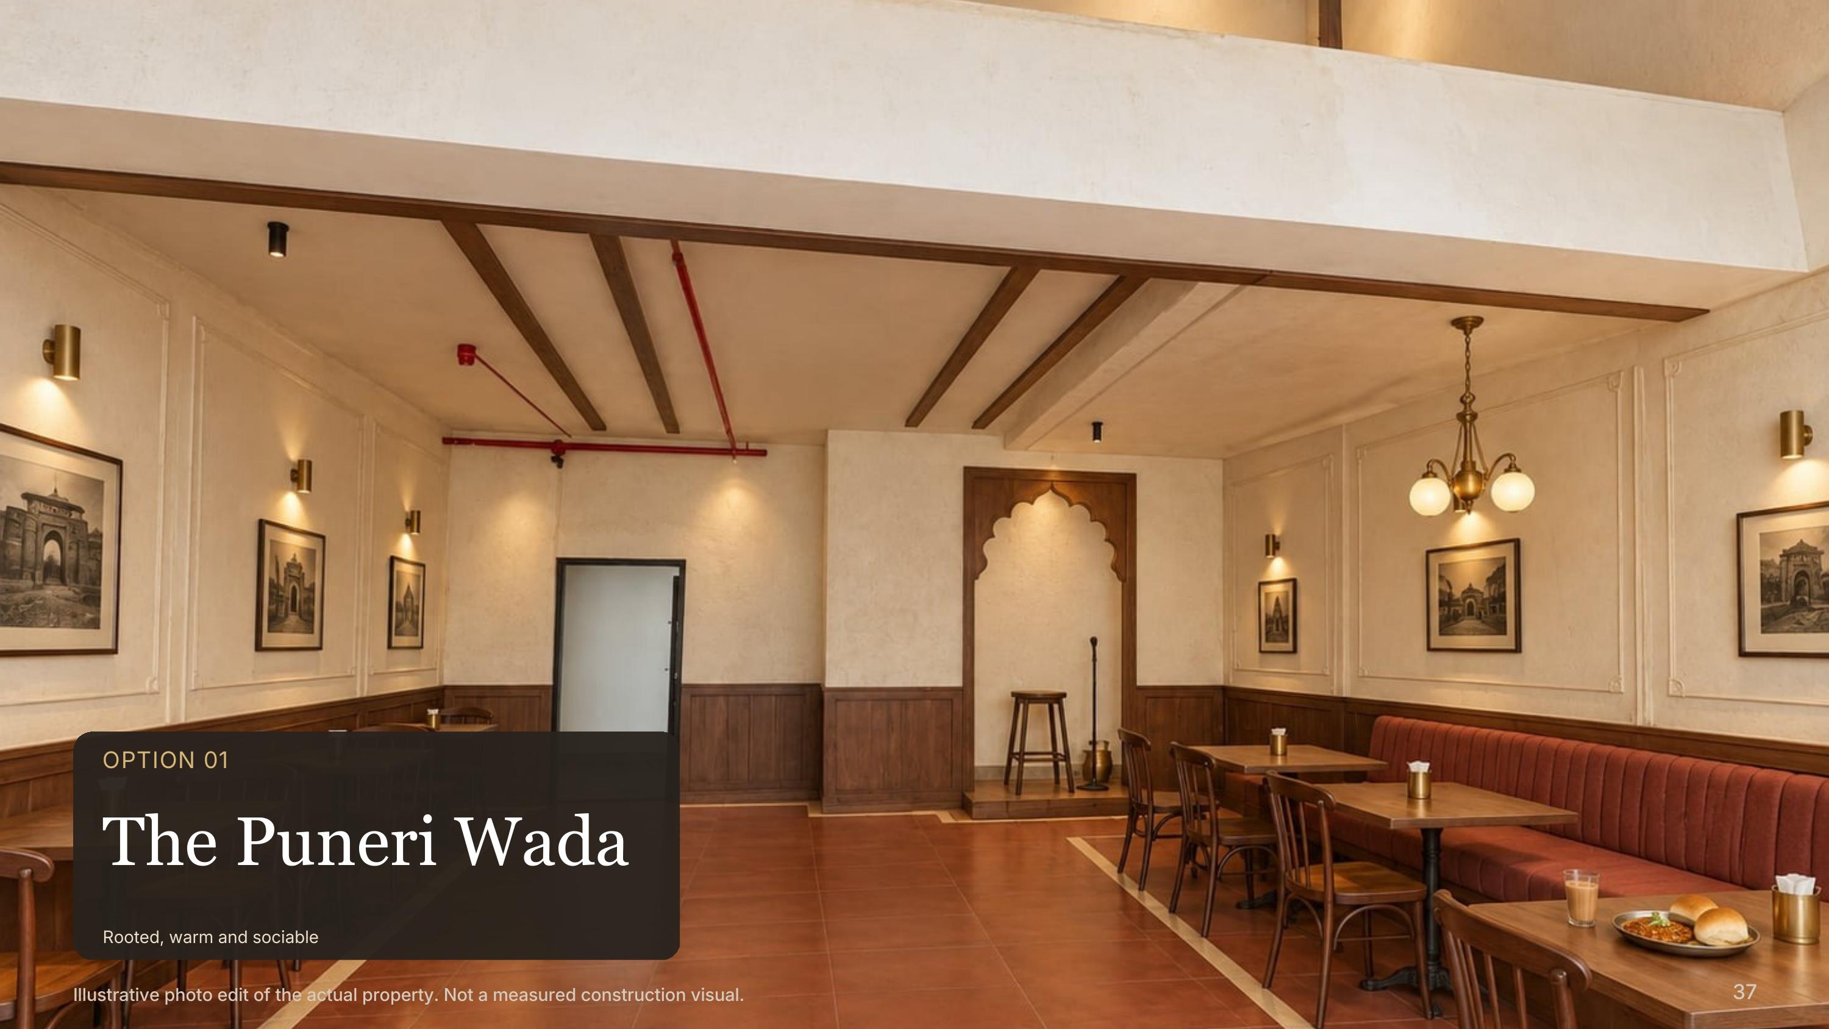
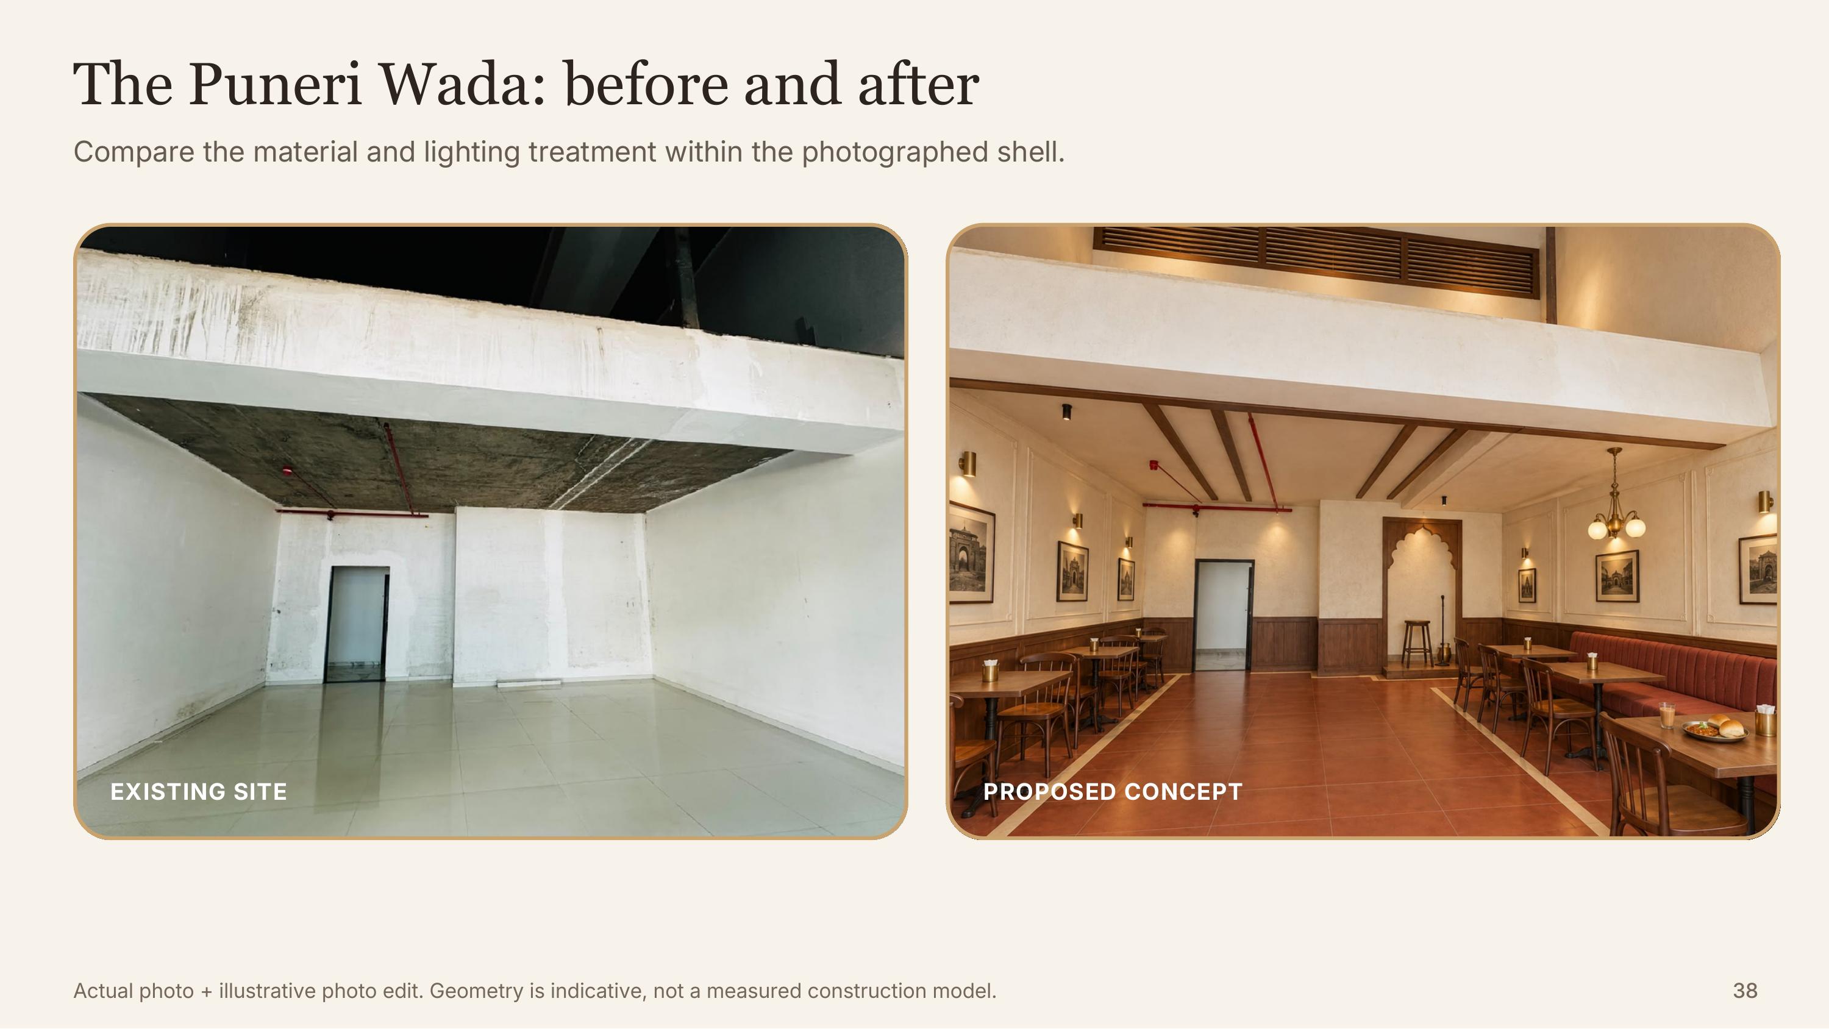
Option 01, the Puneri Wada, the strongest direct expression of the four (top: the direction, bottom: before and after).
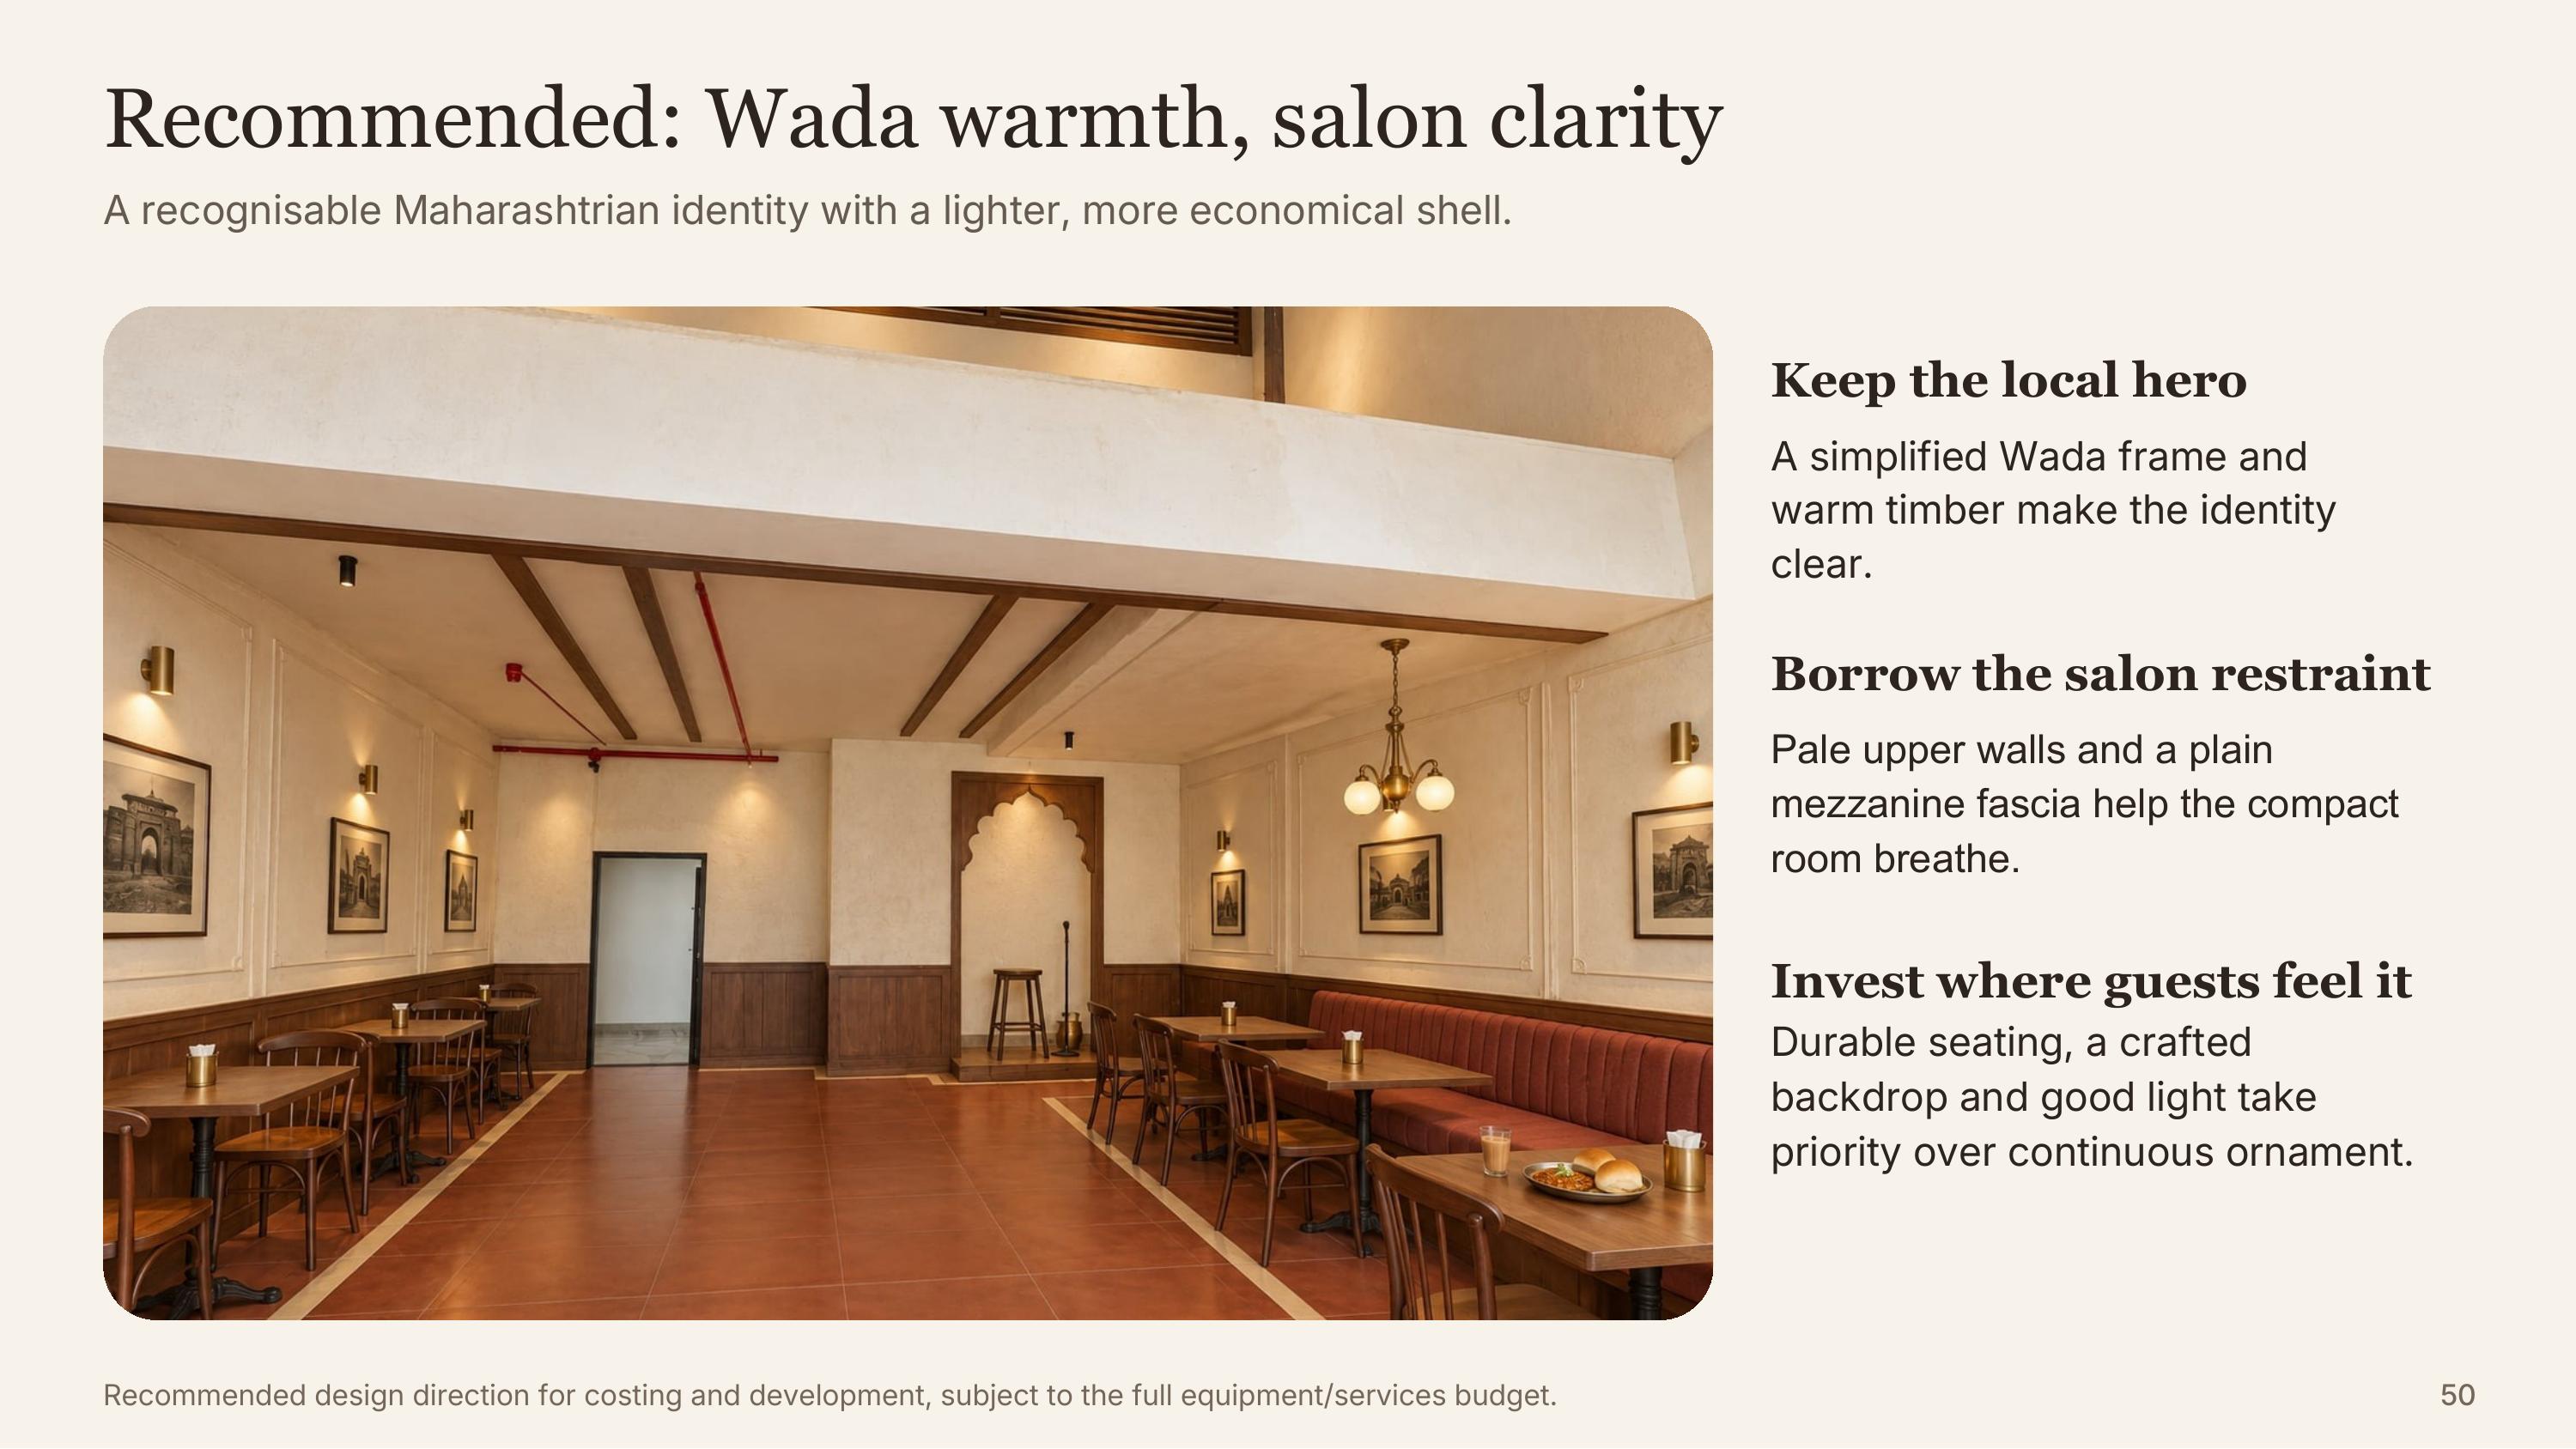
The recommended direction: Wada warmth, Chaha Salon clarity, a simplified frame against pale, calm walls.
What a guest actually walks through
- Arrival and chaha. The name is visible from the street, and a quick cutting chaha is available right at the front window ledge.
- Dining and gather. Flexible seating, a shared games table and booth seating sit in the middle of the room.
- Collect and connect. Food collection, the POS counter and a small performance nook sit at the back, out of the main circulation path.
- Upstairs, unseen. Prep, cooking and wash stations run above, with a dumbwaiter carrying every order down without crossing the dining room.
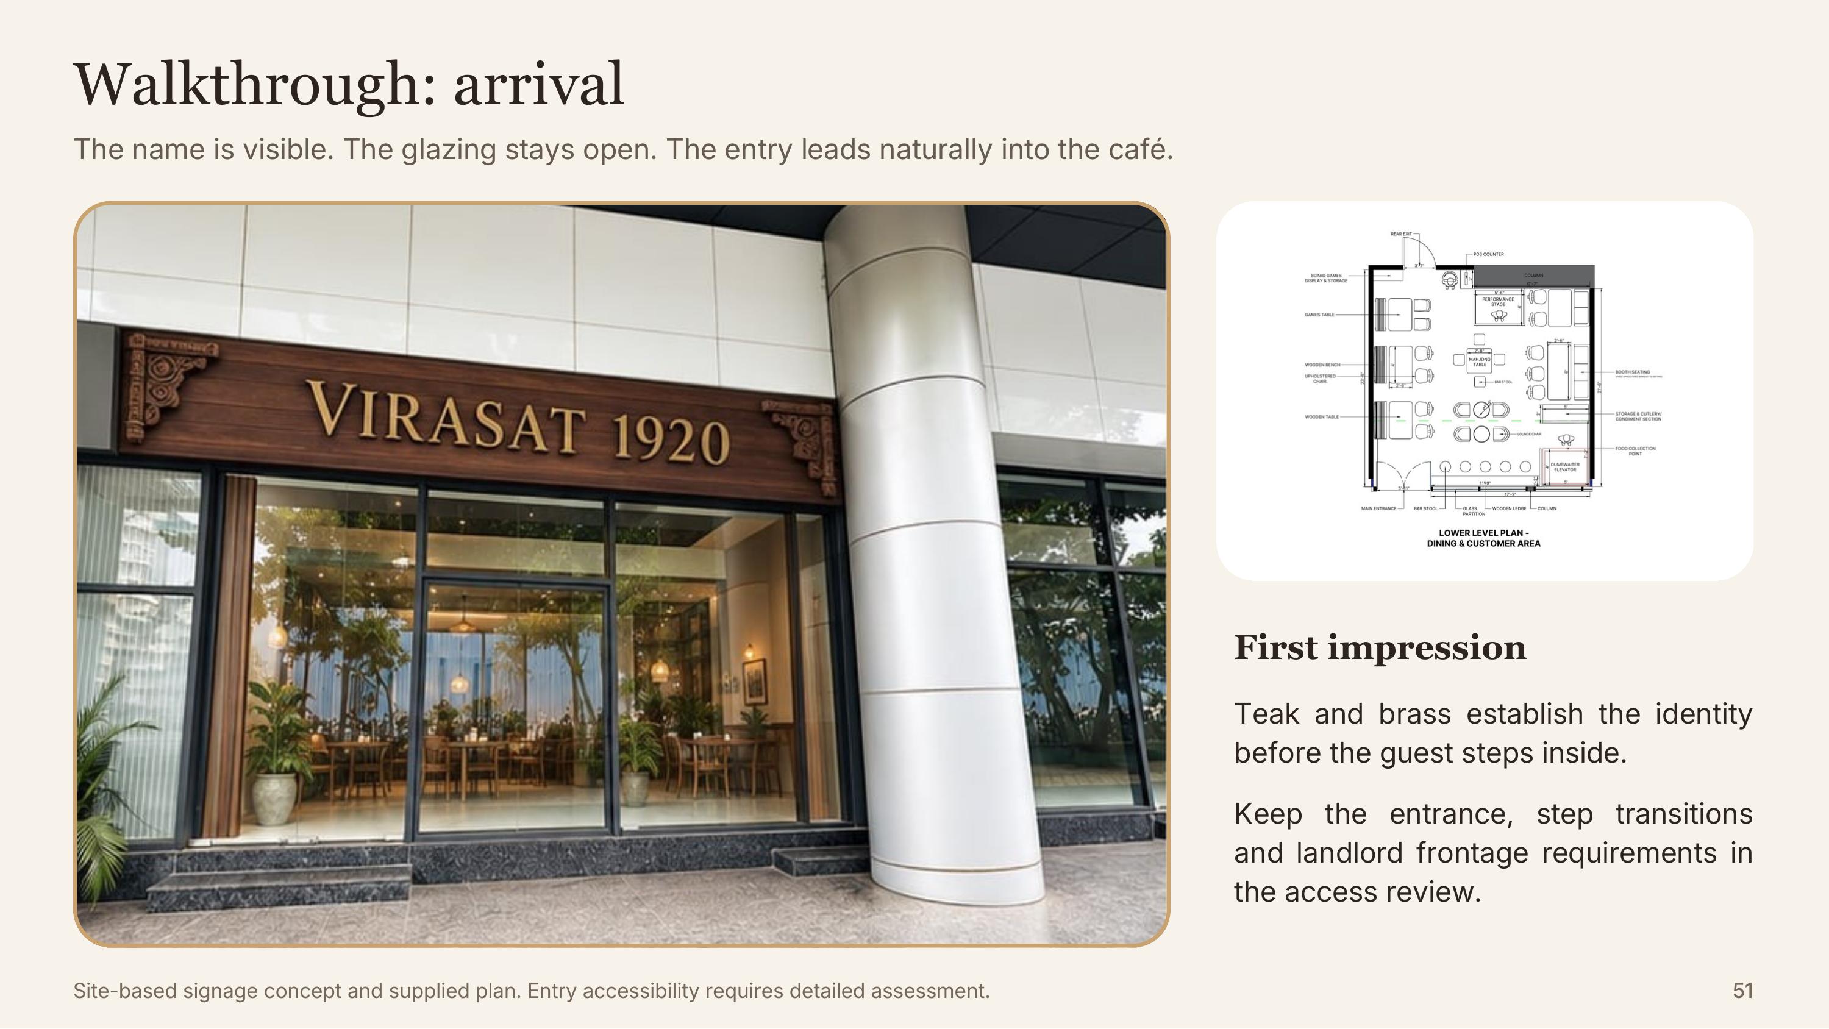
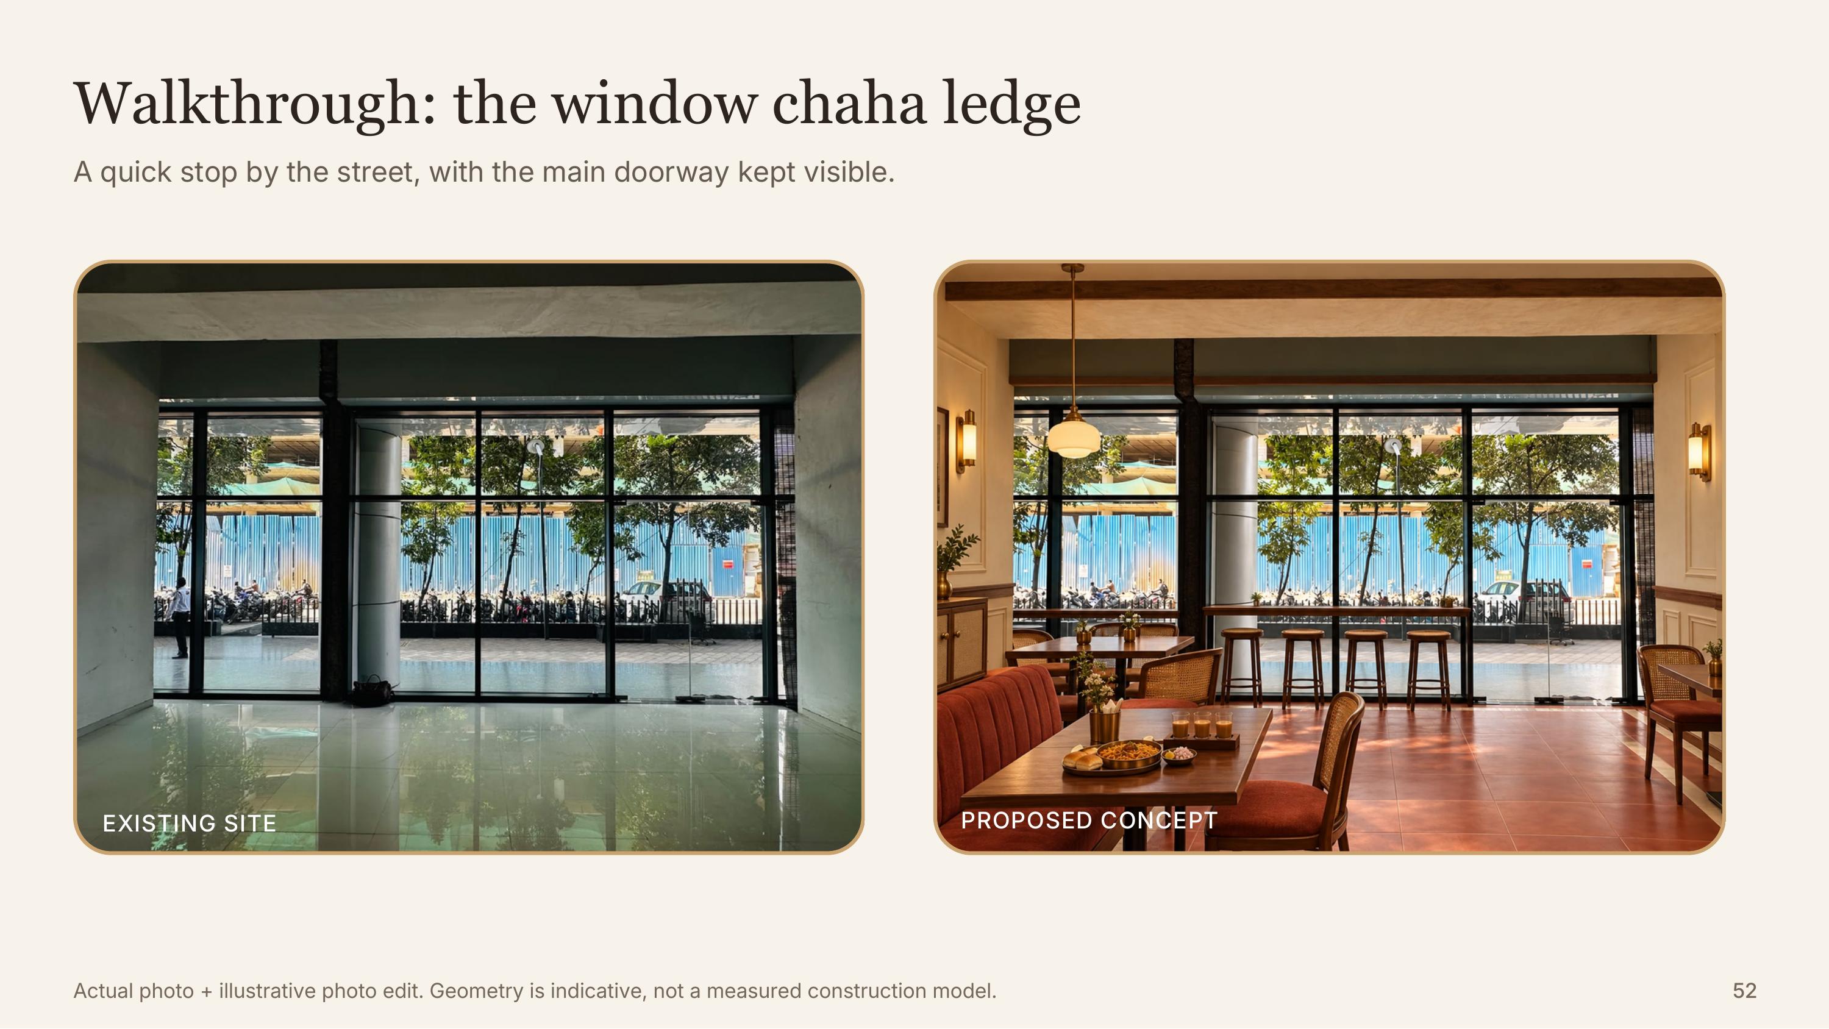
Arrival (top): the name visible before a guest steps inside. The window chaha ledge (bottom): a quick stop by the street.
None of this replaces the harder conversations that come next: kitchen equipment loads, HVAC, plumbing, and a dumbwaiter that has to run reliably every service, not just look right on paper. That work is deliberately unglamorous, and it is exactly what keeps a themed room from becoming a themed problem six months after opening.
If you are planning a themed cafe or kiosk in Mumbai or Pune
Virasat 1920 is a full restaurant build, not a kiosk, but the underlying discipline is the one we use for both.
| Priority | What it covers |
|---|---|
| 1. Essential | Kitchen, building services, access and anything functional |
| 2. Durable | Floors, worktops, furniture and practical lighting |
| 3. Identity | The one carved frame, signage and crafted joinery that carries the theme |
| 4. Optional | Extra carving, crystal fittings and further decorative upgrades |
Start from your existing shell, not a mood board. Photograph your actual space, glazing, soffit height and all, and design against it. Give the theme one job, not every surface: ornament earns its place at a handful of focal points while the rest of the room stays calm enough to work every single day. Spend on what guests touch first, and sequence everything else behind it.
How long does a themed cafe build take in Mumbai or Pune?
It depends on scope. A single retail or mall kiosk, built in our own Powai unit and installed on site, typically runs from a frozen design to an installed unit in about 8 to 25 days. A full restaurant fit-out like Virasat 1920 involves a working kitchen, a dumbwaiter, HVAC and multiple trades on site, so it runs to several weeks or a few months depending on the space and the approvals involved. Either way, the fastest path is a frozen design and a clear bill of quantities before fabrication starts.
Mumbai and Pune are not the same market
Inside Mumbai's core suburbs, a full interior theme and the Google Map Pack are both worth chasing hard. Once you are outside that belt, in the rest of Pune or further afield, the stronger play is usually a clean kiosk or F&B build backed by real compliance and delivery proof, ahead of heavy interior theming. A Pune project like Virasat 1920 sits in between, a full theme because the format calls for it, but built with a value-engineered route kept in reserve. Know which fight you are in before you brief a designer.
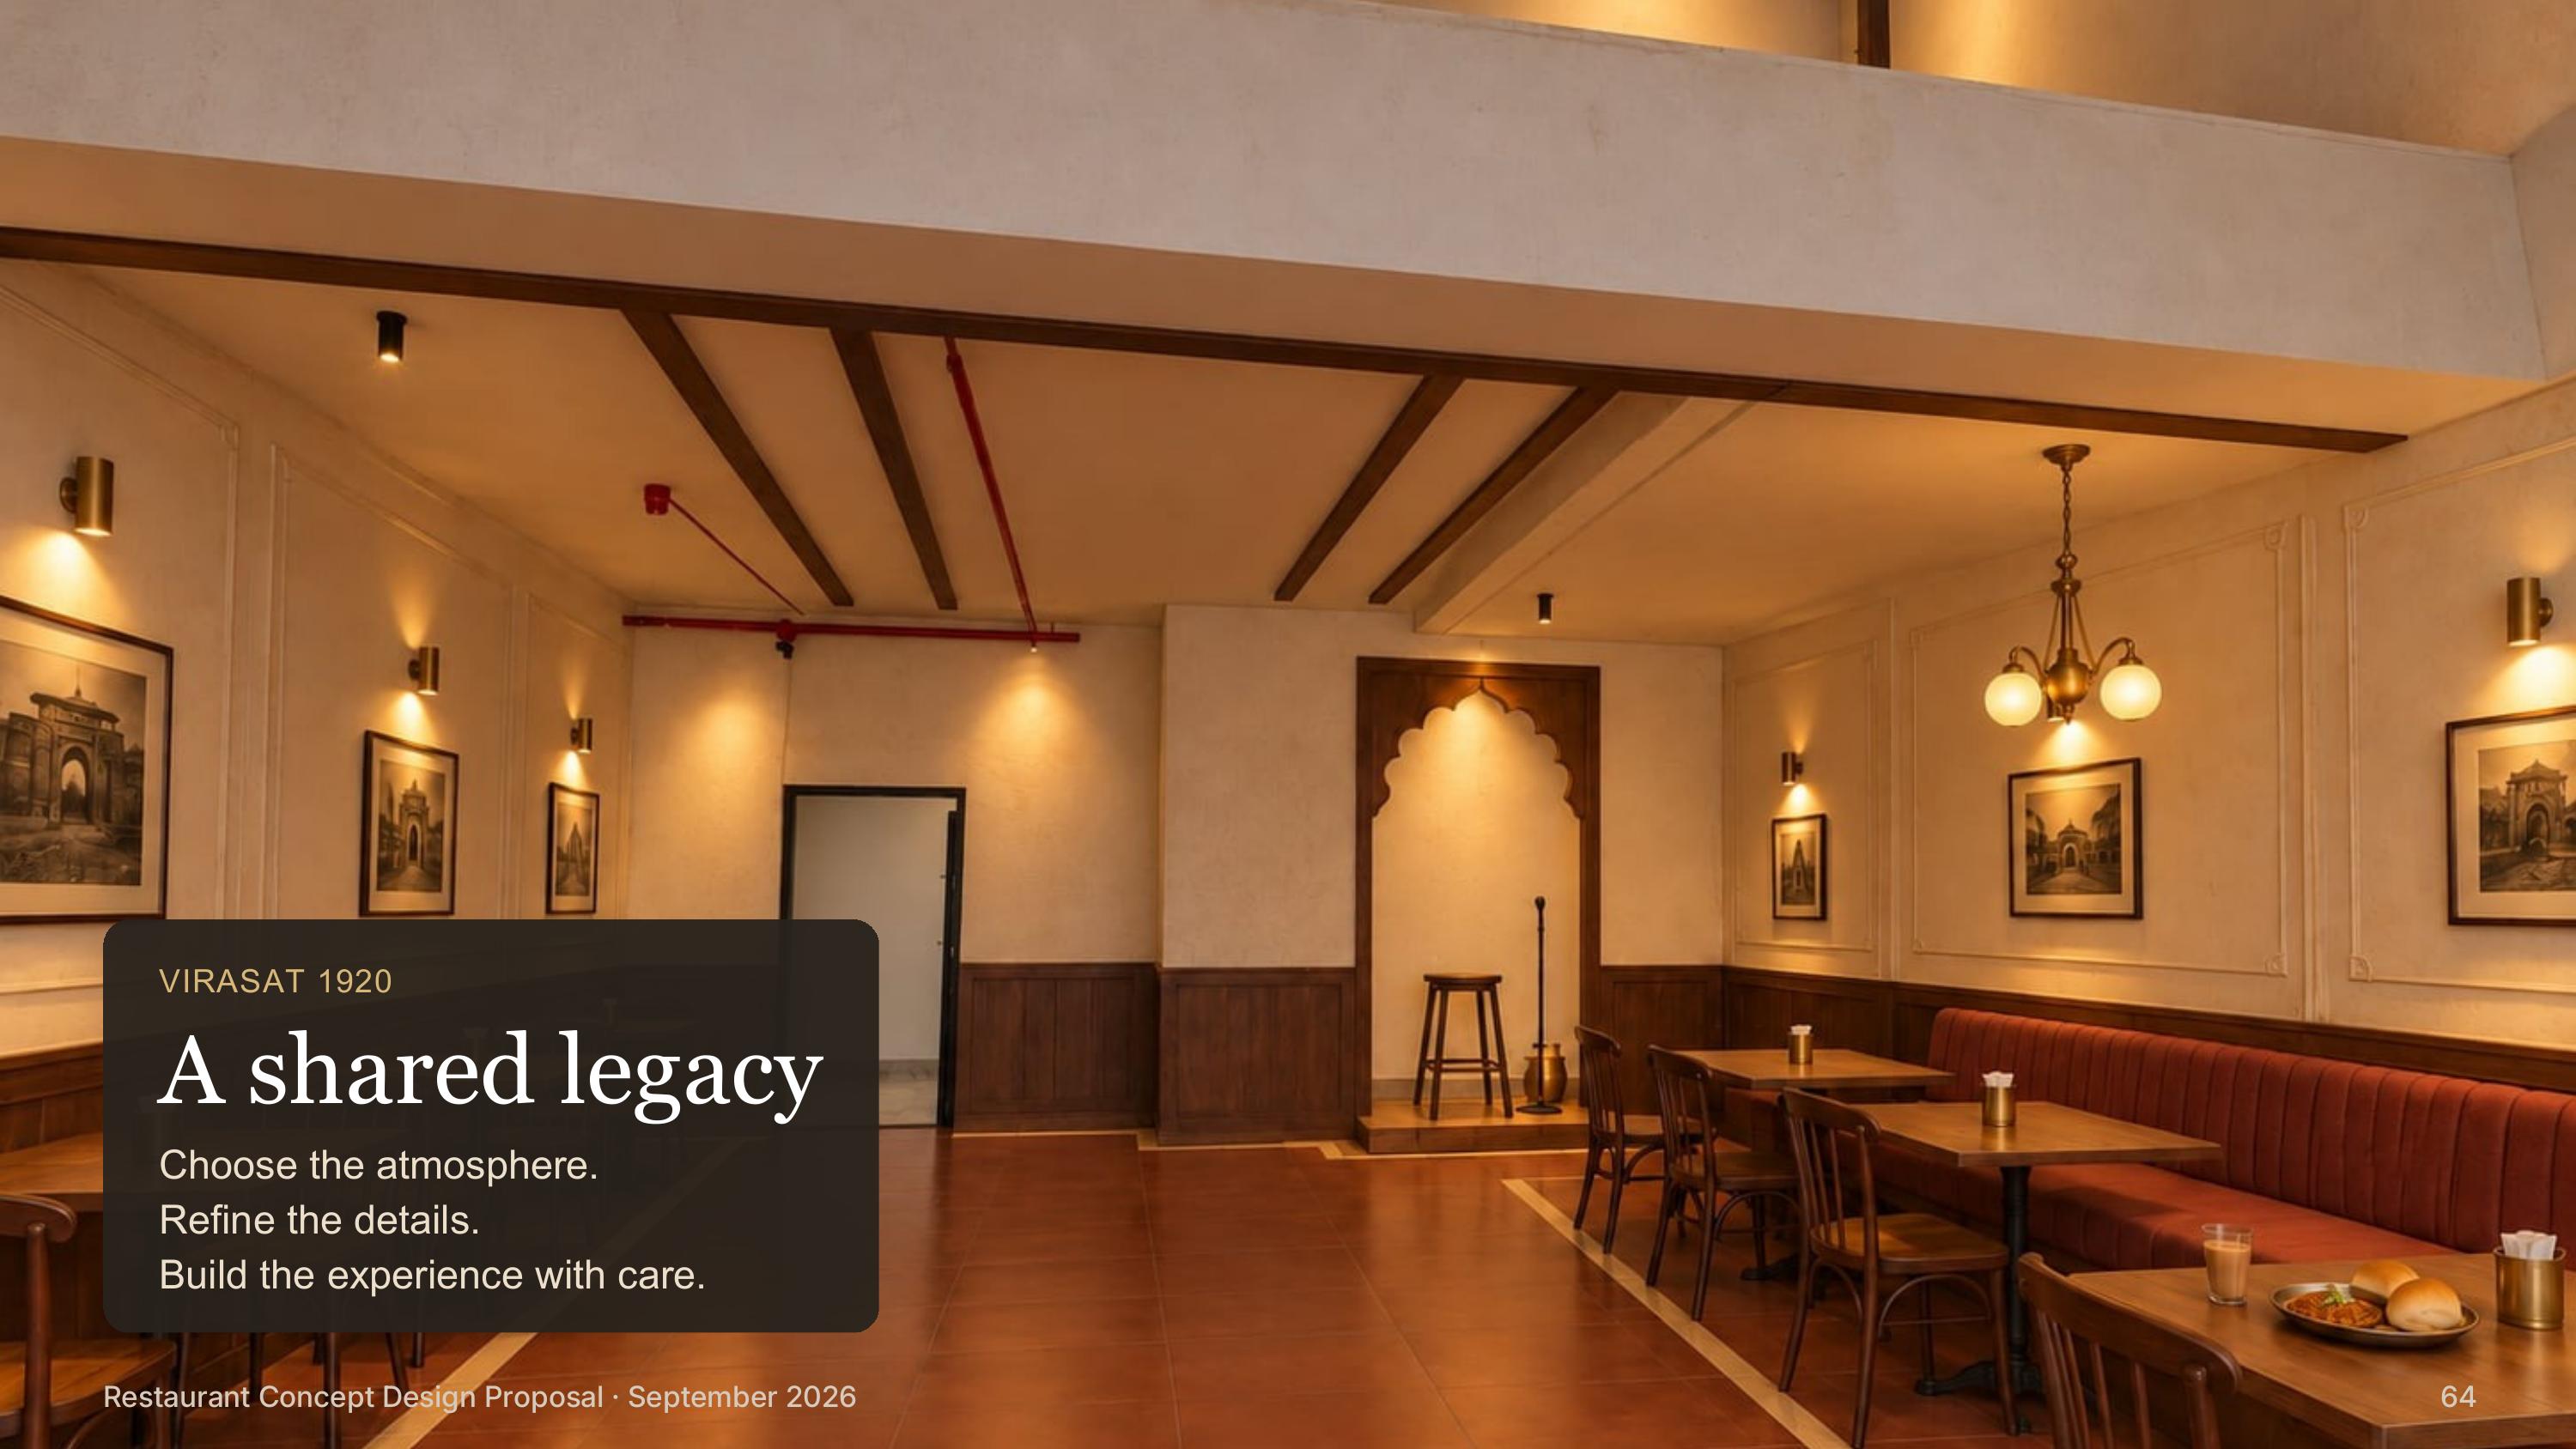
A shared legacy: choose the atmosphere, refine the details, build the experience with care.
We design and build kiosks, cafes, cloud kitchens and full restaurant fit-outs from our own unit in Powai, and we ran Uber's kiosk and pickup-zone programme across airports in Mumbai, Pune and Kolkata. If a themed outlet is on your plan for this year, Discuss Your Project with us, or send your floor plan on WhatsApp and we will come back with a build timeline and a real number.
Kaizeng Smart Ventures LLP. Powai, Mumbai. +91 88799 76887. www.kaizengventures.com
